Leave a Message

Thank you for your message. We will be in touch with you shortly.

464 Canyon Blvd
464 Canyon Blvd
464 Canyon Blvd
464 Canyon Blvd
464 Canyon Blvd
464 Canyon Blvd
464 Canyon Blvd
464 Canyon Blvd
464 Canyon Blvd
464 Canyon Blvd
464 Canyon Blvd
464 Canyon Blvd
464 Canyon Blvd
464 Canyon Blvd
464 Canyon Blvd
464 Canyon Blvd
464 Canyon Blvd
464 Canyon Blvd
464 Canyon Blvd
464 Canyon Blvd
464 Canyon Blvd
464 Canyon Blvd
464 Canyon Blvd
464 Canyon Blvd
464 Canyon Blvd
464 Canyon Blvd
464 Canyon Blvd
464 Canyon Blvd
464 Canyon Blvd
464 Canyon Blvd
464 Canyon Blvd
464 Canyon Blvd
464 Canyon Blvd
464 Canyon Blvd
464 Canyon Blvd
464 Canyon Blvd
464 Canyon Blvd
464 Canyon Blvd
464 Canyon Blvd
464 Canyon Blvd
464 Canyon Blvd
464 Canyon Blvd
464 Canyon Blvd
464 Canyon Blvd
464 Canyon Blvd
464 Canyon Blvd
464 Canyon Blvd
464 Canyon Blvd
464 Canyon Blvd
464 Canyon Blvd
464 Canyon Blvd
464 Canyon Blvd
464 Canyon Blvd
VIEW PHOTOS
Listed by Rebecca Garrett of Destination Real Estate, Contact: Cell: 760-914-4881 
$2,396,000

464 Canyon Blvd

4 Beds 3 Baths 2,744 Sq.Ft. 7,405 Sq.Ft.

Open House

9/6/2026 2:00PM - 5:00PM PDT

Description

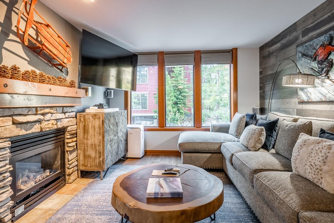
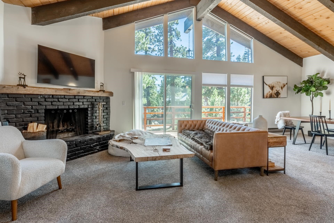
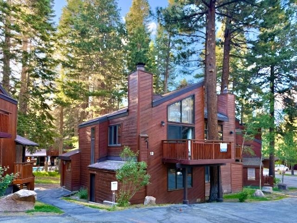
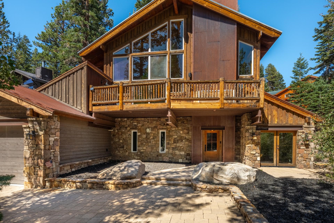
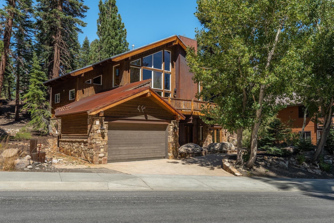
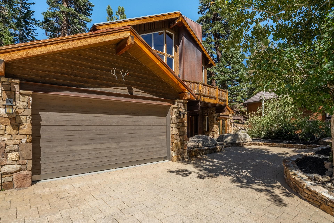
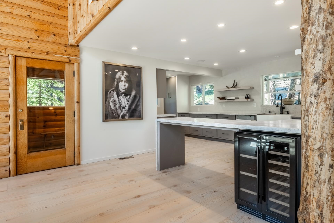
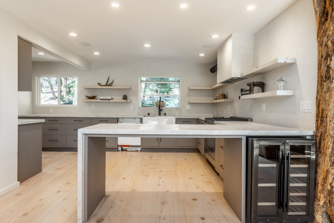
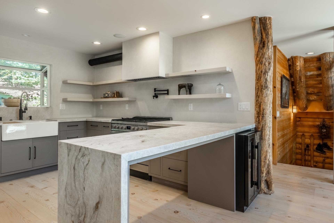
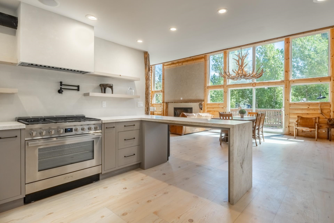
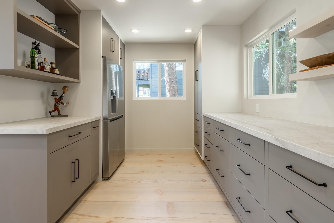
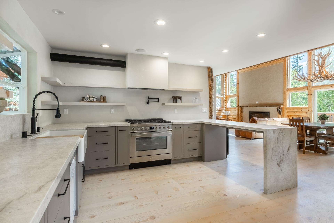
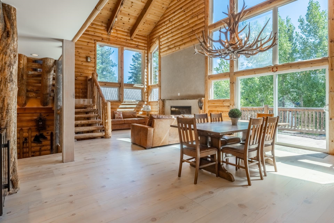
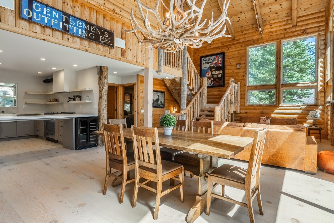
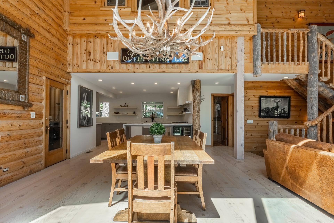
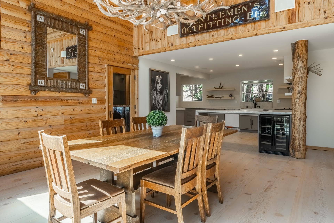
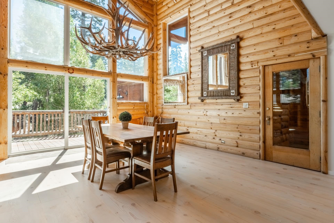
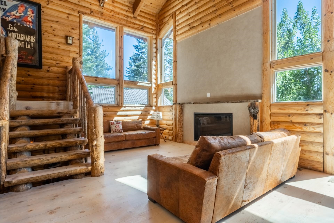
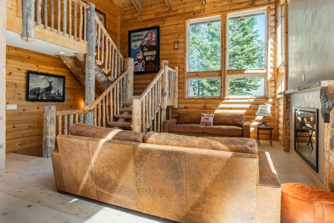
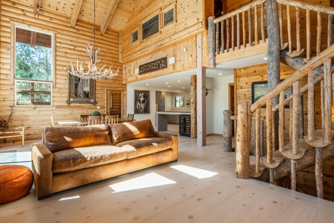
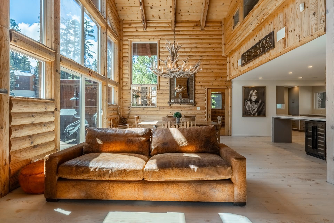
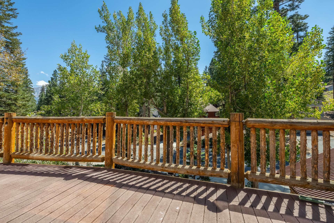
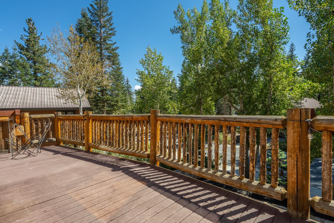
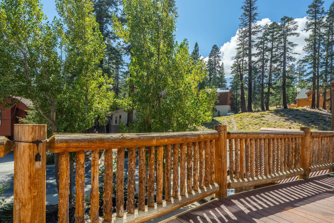
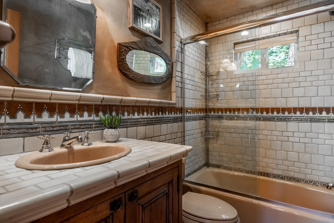
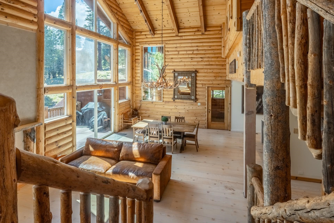
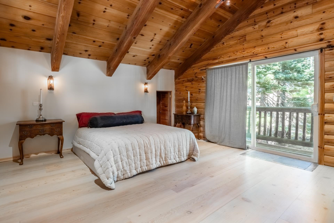
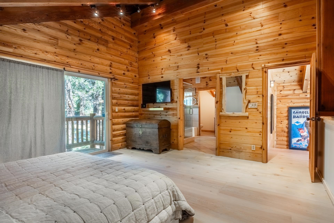
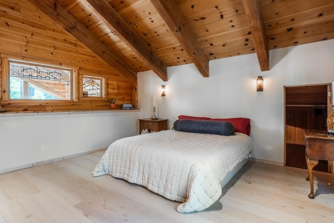
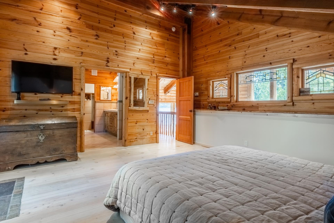
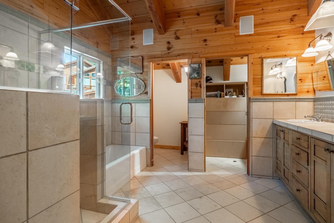
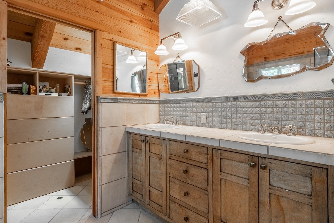
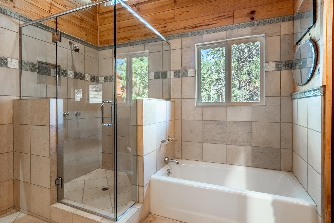
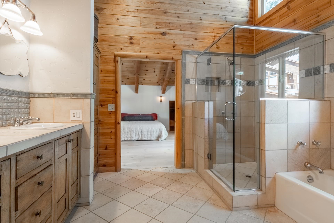
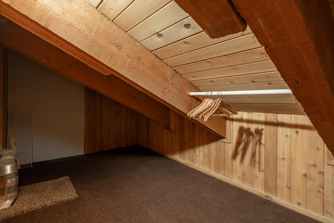
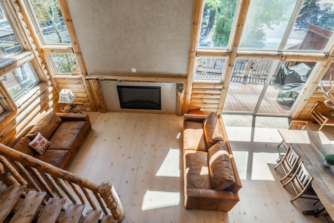
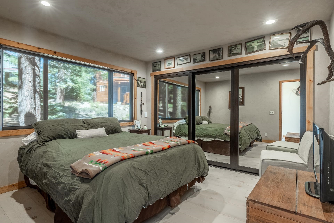
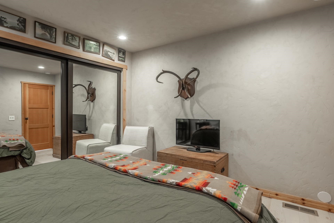
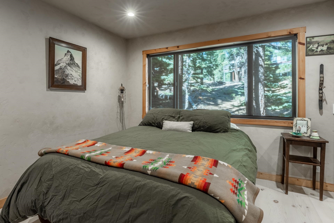
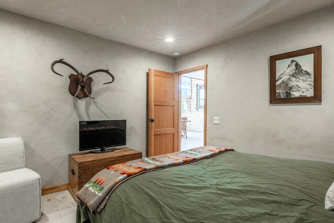
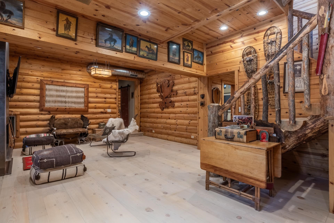
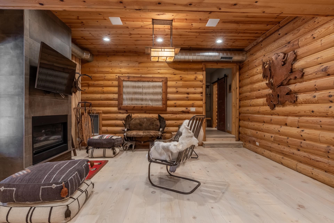
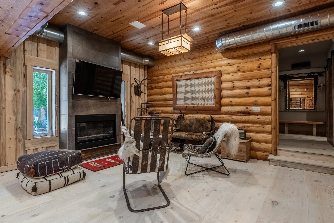
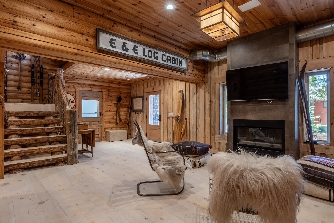
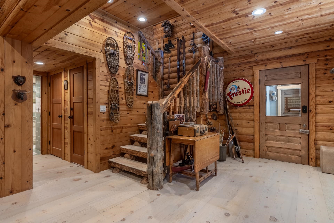
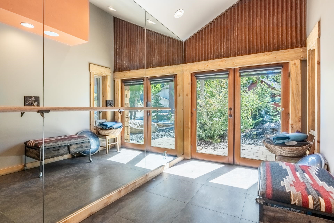
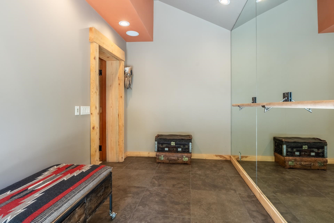
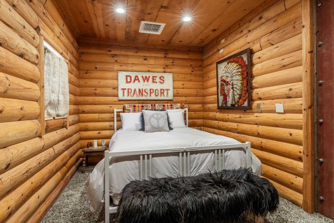
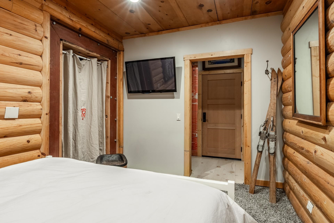
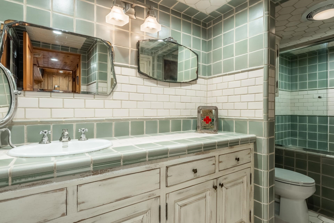
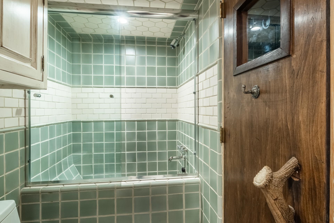
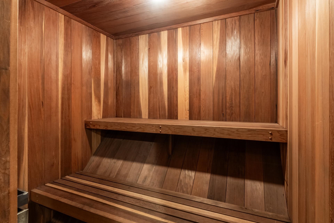
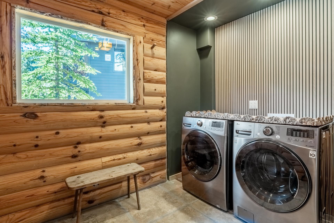
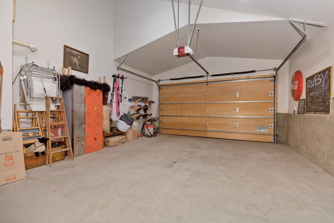
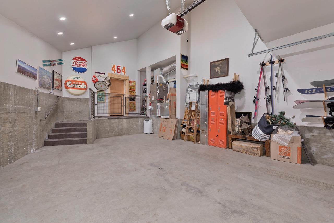
Ideally located between The Village and Canyon Lodge, this beautifully updated 2,784-square-foot ski chalet combines the warmth and character of a classic Mammoth mountain home with an impressive collection of recent improvements. With four generously sized bedrooms, three bathrooms and two expansive living areas, there is abundant space to gather, entertain and unwind after a day in the mountains. At the heart of the home is a newly renovated kitchen featuring brand-new cabinetry, honed Taj Mahal quartzite countertops, a new sink and disposal, and an upgraded appliance package including a Smeg range and dishwasher, Whirlpool refrigerator, dual-temperature wine refrigerator and Futuro hood. Custom-milled 3" plank wood floors have been newly refinished, a new electric fireplace adds warmth to the living space, and fresh interior paint enhances much of the home. Designed for mountain living, the home also features a private sauna, dedicated gym space and a newly updated laundry room with full-size LG washer and dryer. The great room's new app-controlled overhead fan adds year-round comfort. Behind the scenes, thoughtful upgrades include two new electrical panels with designated circuits, a StreamLabs leak detection system and a propane sensor. Renovations were completed with permits. Natural light fills the home, while the large south-facing deck captures panoramic mountain views and provides an inviting extension of the living space. A substantial two-car garage offers plenty of room for vehicles and mountain gear. Positioned between The Village and Canyon Lodge, with a shuttle stop directly in front of the home providing convenient access to Mammoth Mountain and beyond, this exceptional location puts the best of Mammoth close at hand. A rare opportunity to enjoy generous space, mountain views, extensive recent upgrades and an outstanding location in one beautifully updated mountain home.

Share Property

Location

464 Canyon Blvd, Mammoth Lakes, CA 93546

Status

For Sale

360 Virtual Tour

Take a tour of this property
Rebecca Garrett

Rebecca Garrett

TITLE

REALTOR®

image

Schedule a Showing

We would love to show you our beautiful property. Please select your preferred date and time below. An agent will be in touch shortly to confirm your appointment.

Schedule a Showing

We would love to show you our beautiful property. Please select your preferred date and time below. An agent will be in touch shortly to confirm your appointment.
Thank you for your interest in 464 Canyon Blvd, Mammoth Lakes, CA 93546. We are reviewing your request and will be in touch shortly!

Property Amenities

Interior
Laundry room Main Level
Fireplace Electric, Two, Family/Living/Great Room, Living Room
Appliances Dryer, Dishwasher, Disposal, Gas Oven, Gas Range, Microwave, Refrigerator, Range Hood, Wine Refrigerator, Washer
Flooring Carpet, Hardwood, Tile
Total Bedrooms: 4
Full Bathrooms: 3
Other Interior Features Ceiling Fan(s), Carbon Monoxide Detector, High Ceilings, New Paint, Sauna, Vaulted Ceiling(s), Walk-In Closet(s), Window Treatments
Area & Lot
Open house

9/6/2026 2:00PM - 5:00PM PDT

Total area 2,744 Sq.Ft.
Lot Area 7,405 Sq.Ft.
Living area 2,744 Sq.Ft.
MLS® ID 260602
Year Built 1968
Type Residential
Status For Sale
Exterior
Stories 3
Heat type Propane
Garage Space 2.0
Security Features Carbon Monoxide Detector(s), Smoke Detector(s)
Sewer Public Sewer
Other Exterior Features Paved Driveway
Parking Attached, Garage, Garage Door Opener, Storage
Lot Features Trees
Roof Metal
Utilities Propane
Finance
Sales Price $2,396,000

Eagle Lodge

Let's Talk

You’ve got questions and we can’t wait to answer them.
Follow Us on Instagram