Leave a Message

Thank you for your message. We will be in touch with you shortly.

49 Bear Court Unit: 49
VIEW PHOTOS
Listed by Nicole Godoy of Destination Real Estate, Contact: Cell: 760-914-2186 
$1,549,000

49 Bear Court Unit: 49

4 Beds 3 Baths 2,076 Sq.Ft.

Description

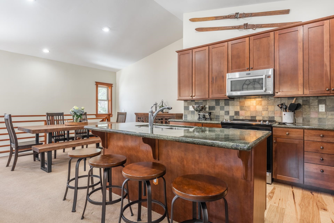
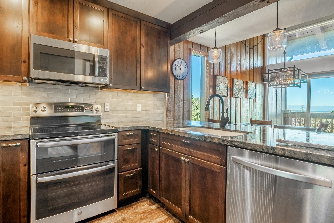
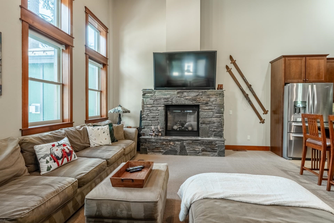
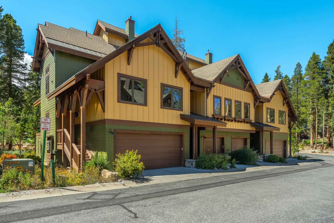
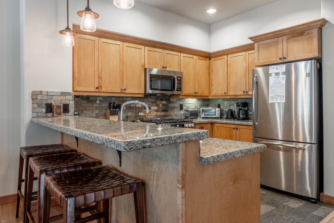
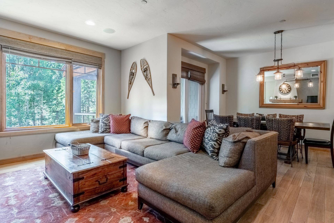
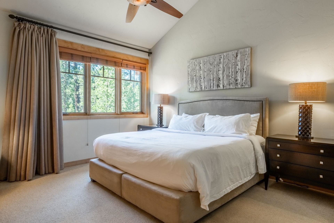
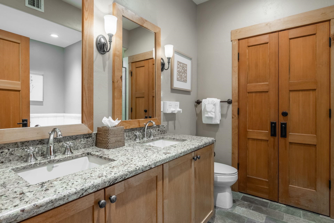
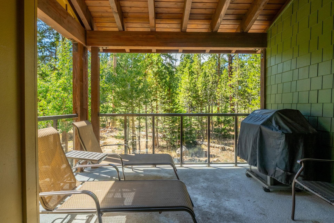
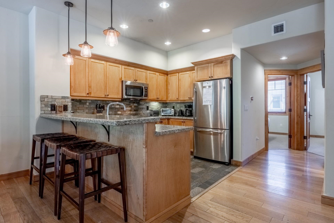
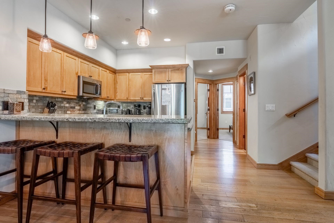
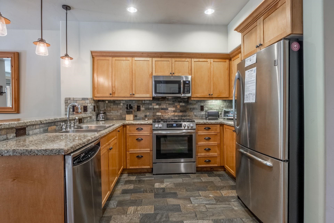
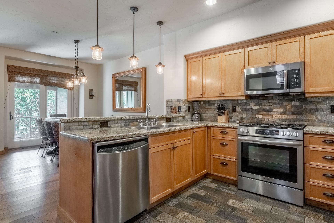
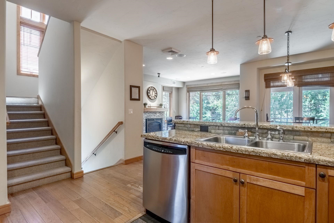
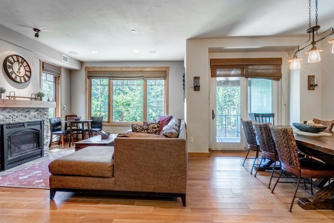
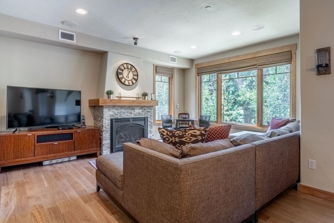
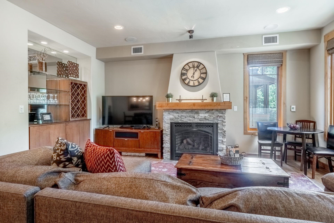
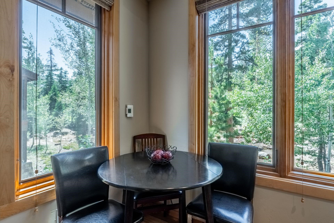
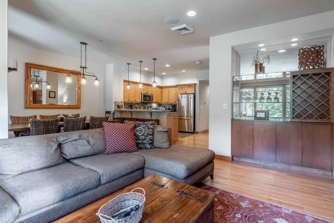
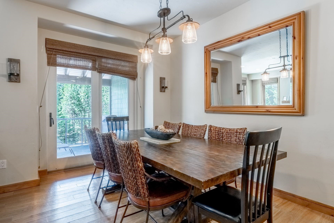
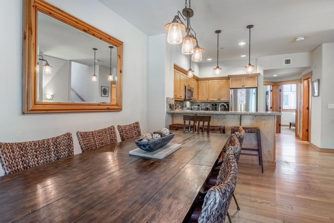
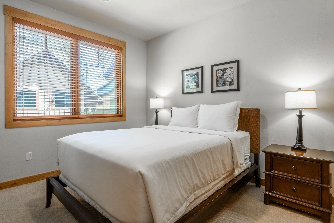
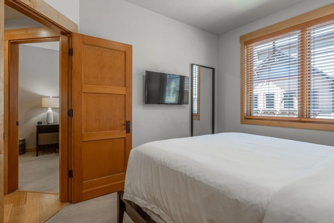
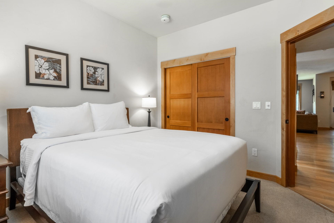
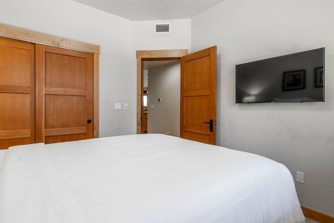
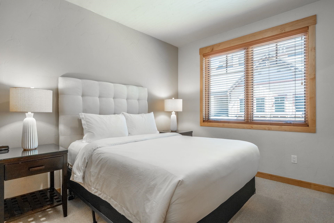
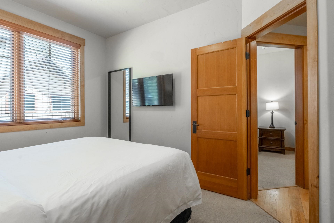
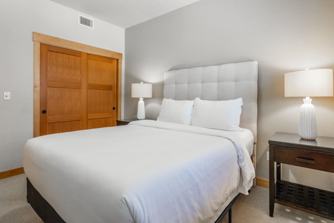
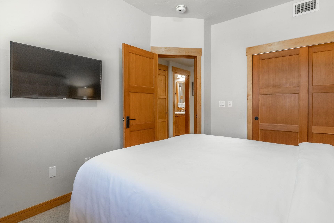
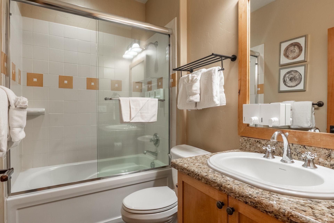
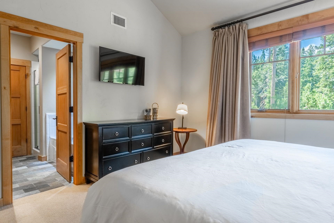
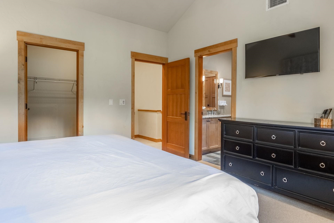
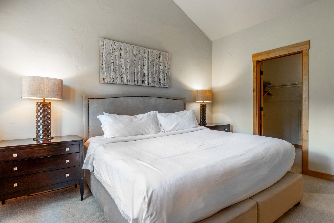
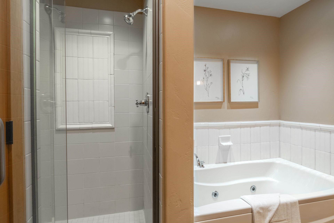
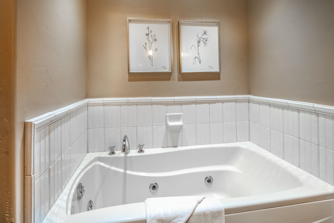
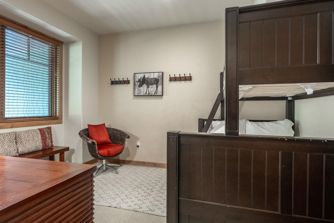
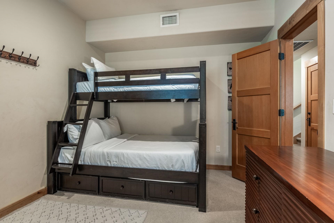
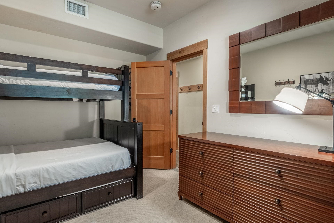
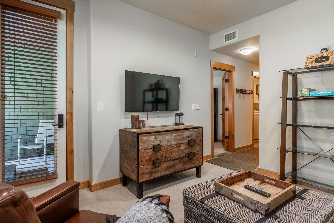
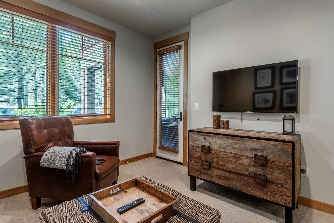
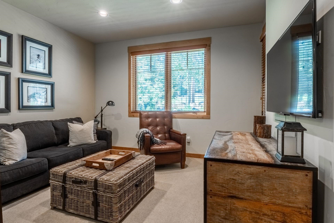
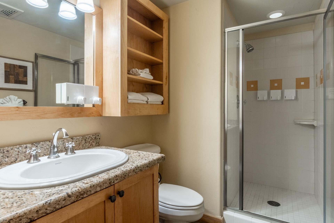
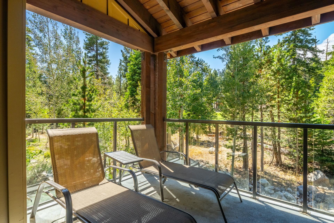
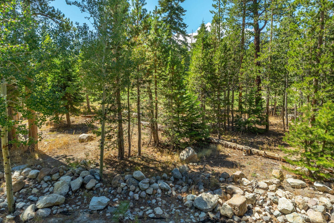
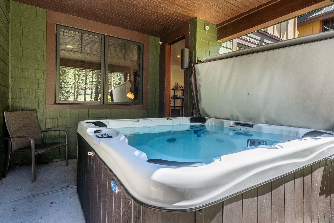
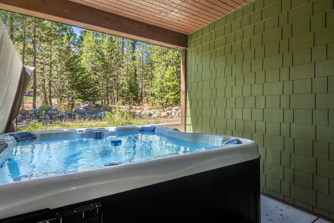
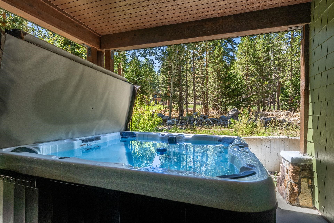
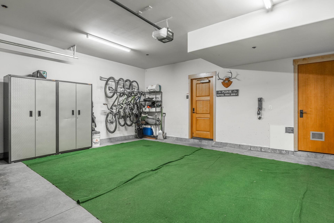
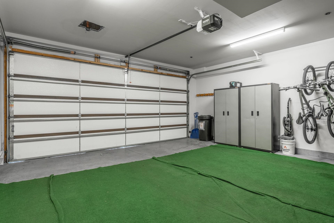
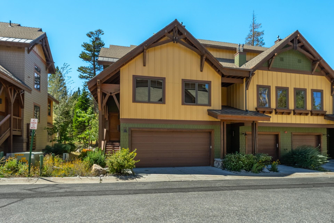
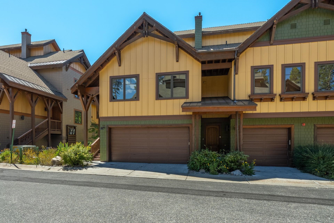
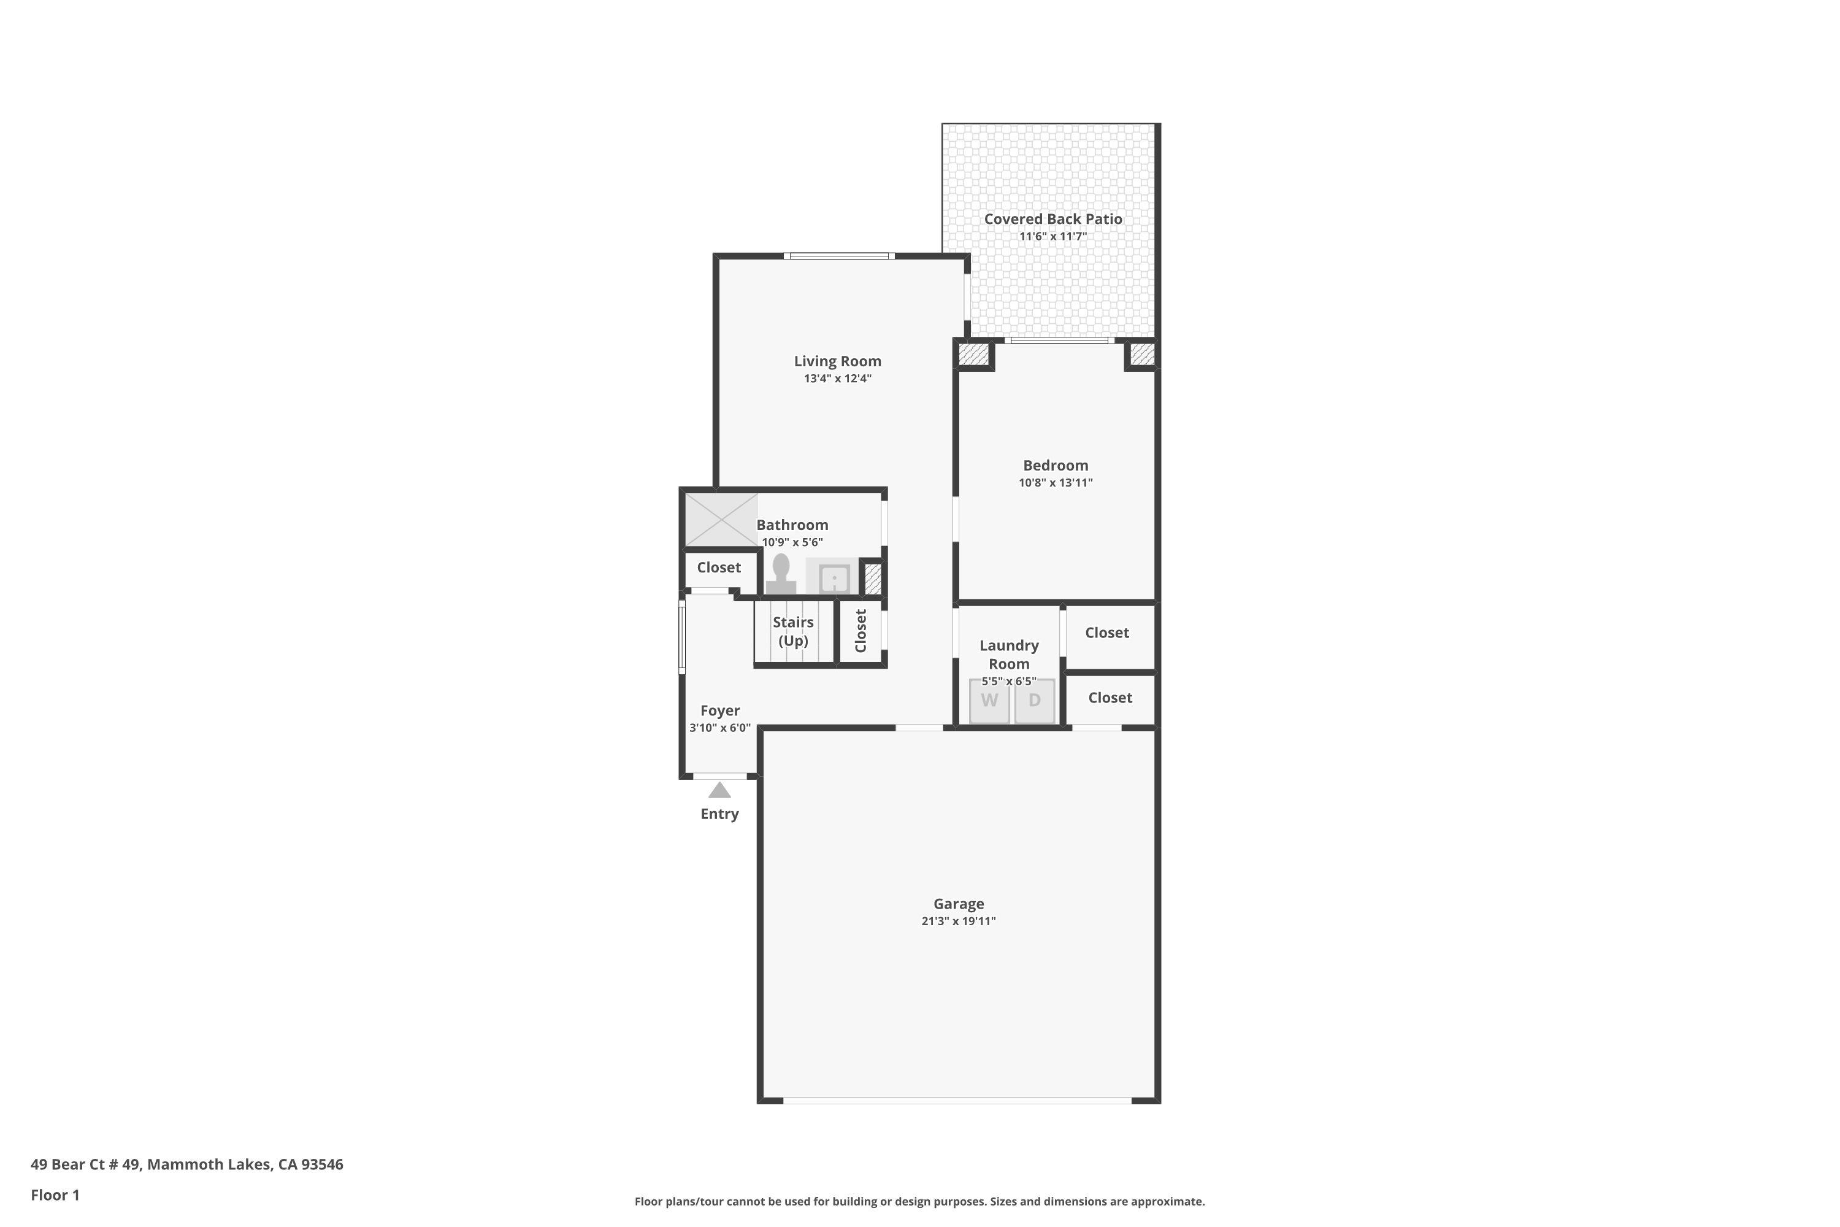
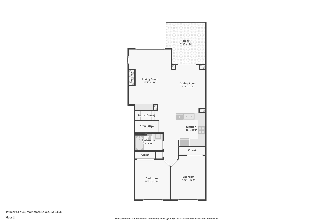
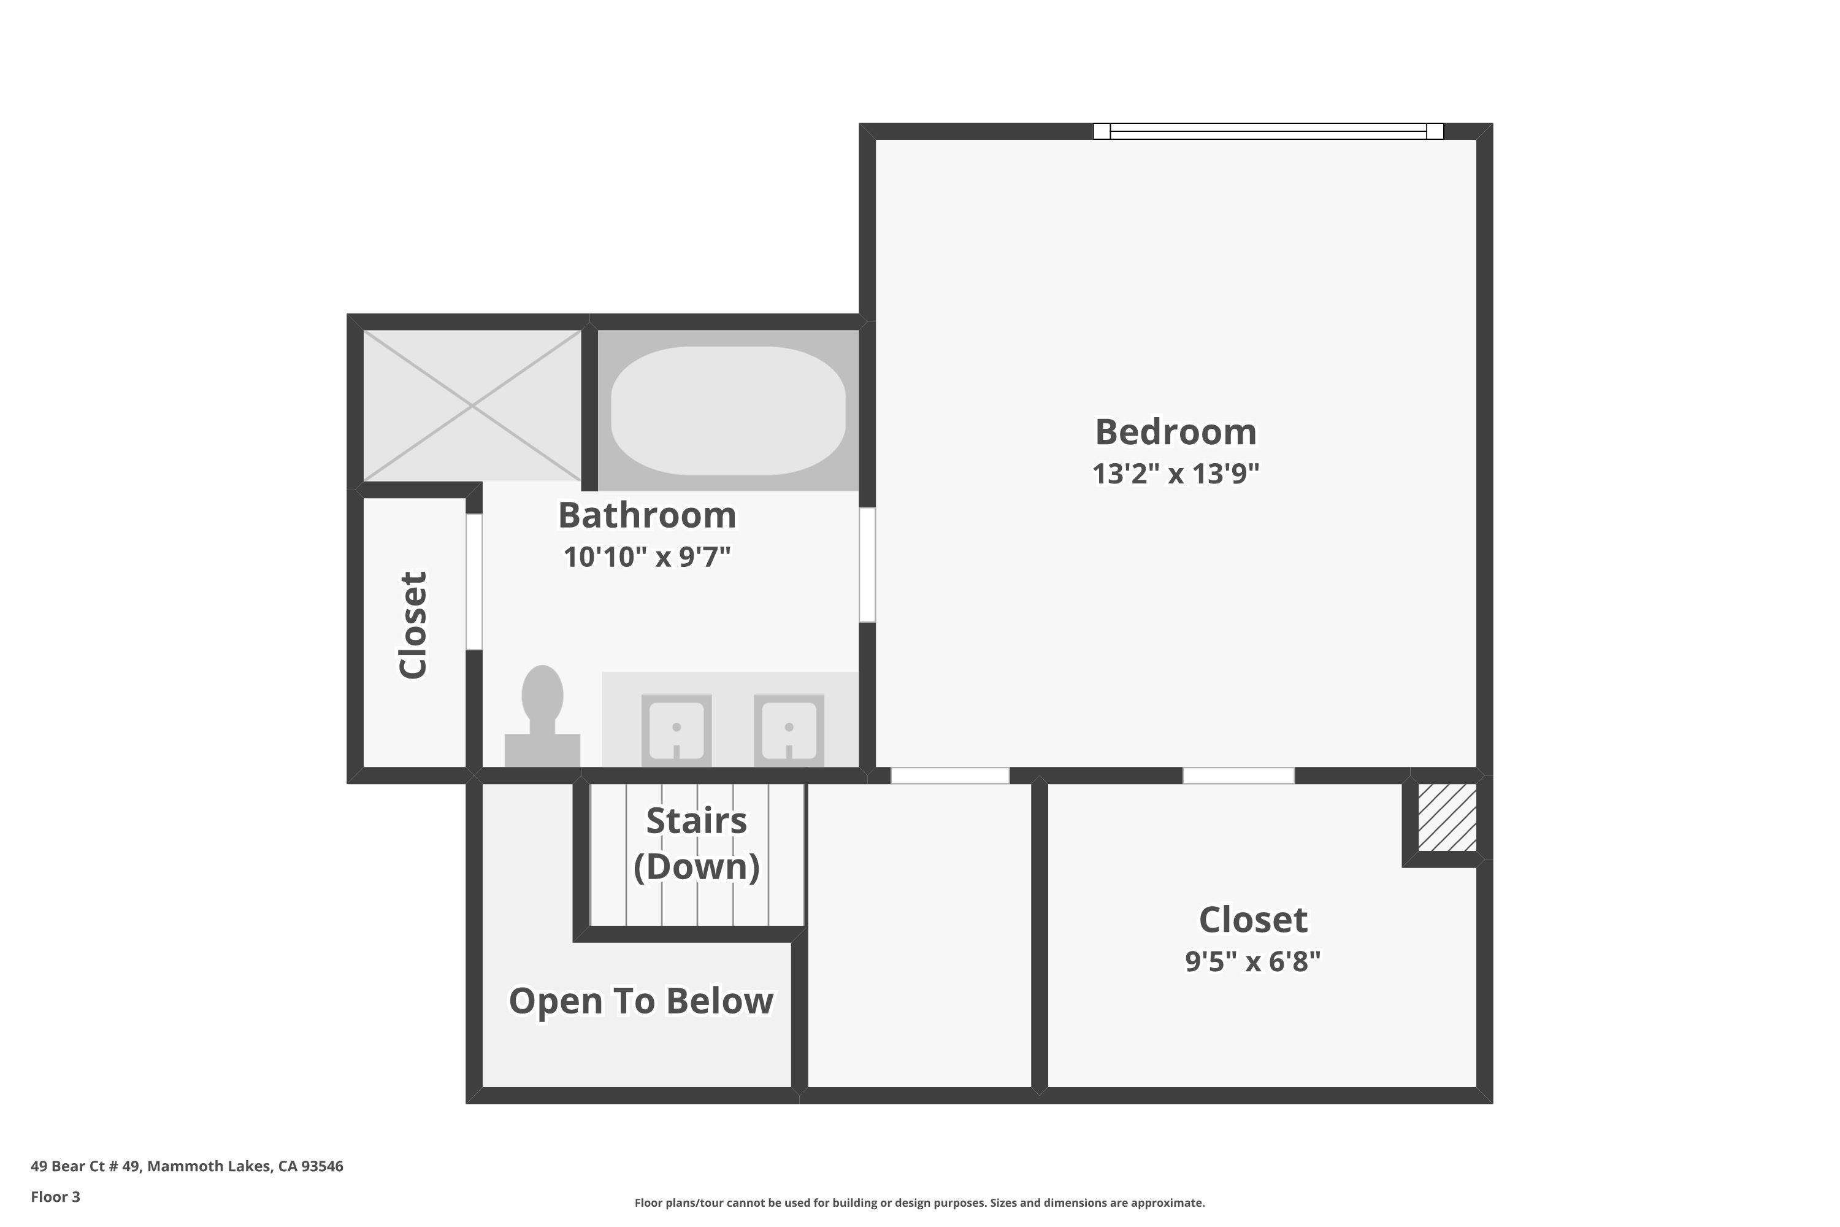
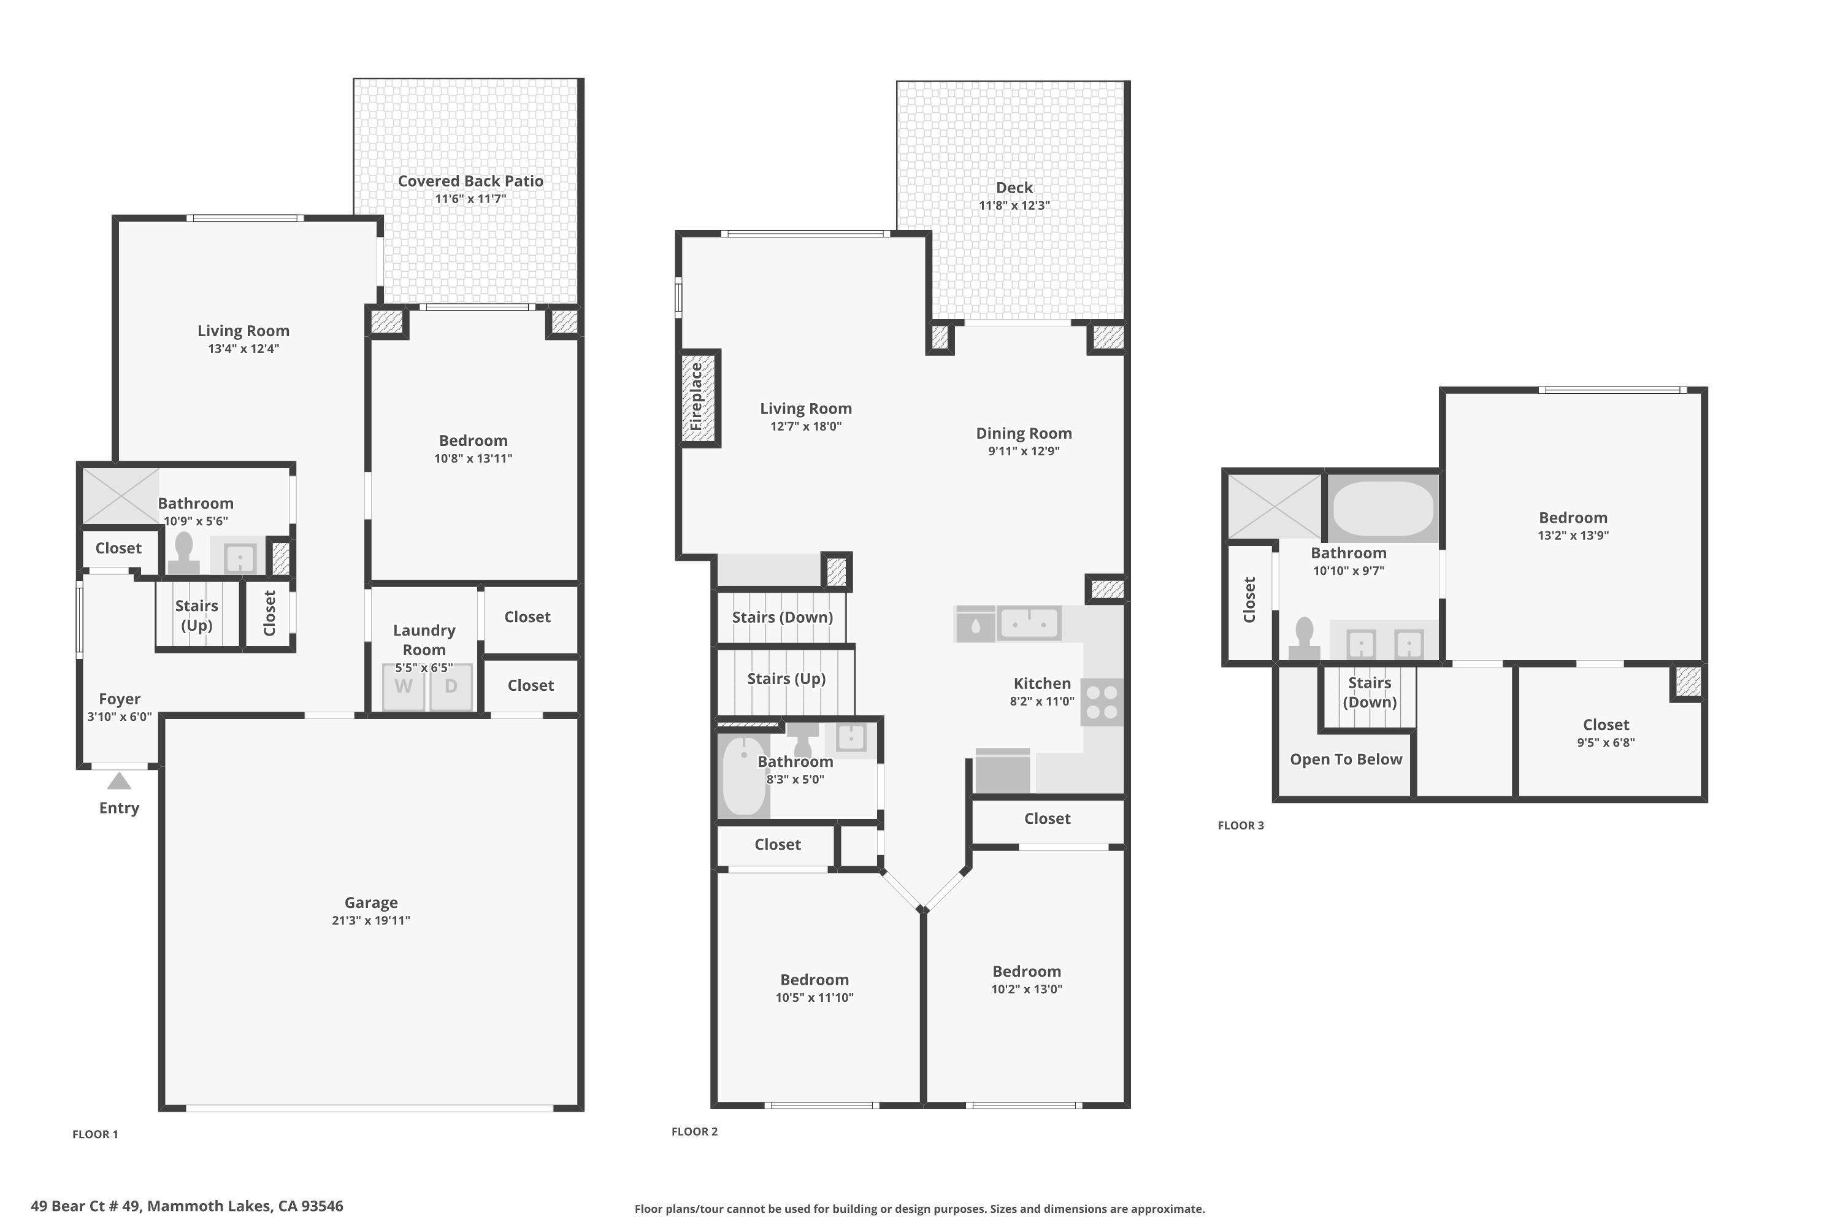
Welcome to Woodwinds, a highly sought-after enclave set between the 4th and 5th fairways of the Sierra Star Golf Course. Enjoy peacefulmountain and fairway views just minutes from the Village. This multi-level townhome offers a spacious floor plan with four bedrooms plus a bonus den, along with two outdoor spaces that provide privacy for family and guests. Ideally located in the complex, this end-unit offers added natural light from extra windows and features wood flooring, slate tile, and a well-appointed kitchen with stainless steel appliances. All furnishings are included in the sale, making this a true turnkey opportunity ready to enjoy from day one while generating immediate rentalincome. The lower level features a bedroom and den that open to a private patio surrounded by trees and overlooking the fairway offering aquiet space to unwind after a day on the mountain. The downstairs deck also offers a private jacuzzi for your personal outdoor retreat. The main level includes two additional bedrooms, a full bathroom, and an open-concept living, kitchen, and dining area.The living room deck captures mountain views and the serene golf course setting. A private two-car garage provides ample storage for gear andkeeps vehicles protected year-round. Woodwinds townhomes rarely come on the market, making this a unique opportunity to own in one ofMammoth's most desirable golf course communities.

Share Property

Location

49 Bear Court Unit: 49, Mammoth Lakes, CA 93546

Status

For Sale

360 Virtual Tour

Take a tour of this property
Nicole Godoy

Nicole Godoy

TITLE

REALTOR®

image

Schedule a Showing

We would love to show you our beautiful property. Please select your preferred date and time below. An agent will be in touch shortly to confirm your appointment.

Schedule a Showing

We would love to show you our beautiful property. Please select your preferred date and time below. An agent will be in touch shortly to confirm your appointment.
Thank you for your interest in 49 Bear Court Unit: 49, Mammoth Lakes, CA 93546. We are reviewing your request and will be in touch shortly!

Property Amenities

Interior
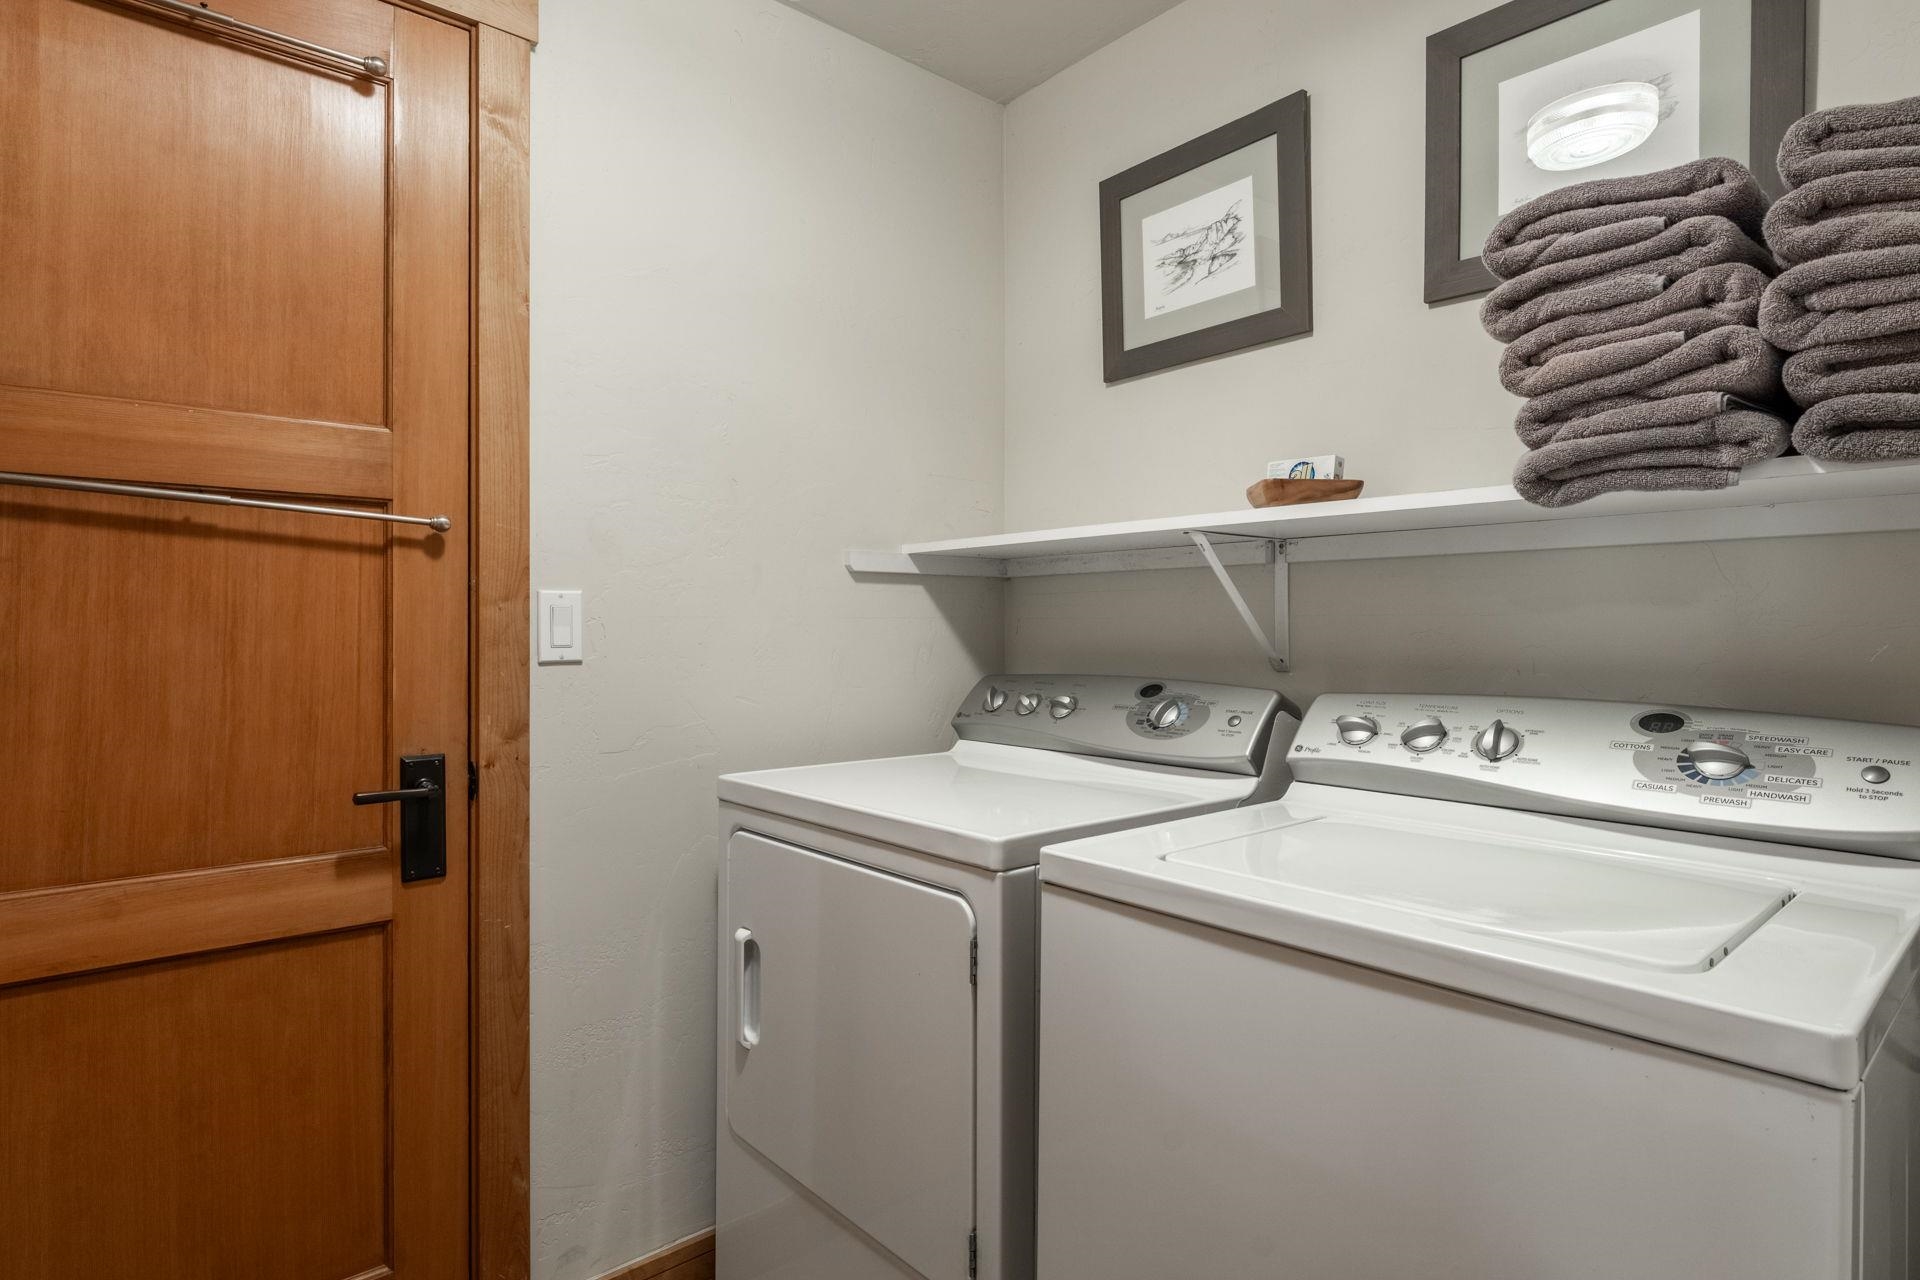
Laundry room Lower Level, Laundry Room
Fireplace One, Gas Log, Living Room
Appliances Dryer, Dishwasher, Disposal, Gas Oven, Gas Range, Microwave, Refrigerator, Washer
Flooring Carpet, Hardwood, Tile
Total Bedrooms: 4
Full Bathrooms: 3
Other Interior Features Hot Tub/Spa, Vaulted Ceiling(s), Window Treatments
Area & Lot
Total area 2,076 Sq.Ft.
Living area 2,076 Sq.Ft.
MLS® ID 260604
Year Built 2006
Type Condo
Status For Sale
Exterior
Stories 3
Heat type Forced Air
Water Source Public
Garage Space 2.0
Security Features Smoke Detector(s)
Sewer Public Sewer
Parking Attached, Garage, Garage Door Opener
Roof Composition, Metal
Utilities Propane
Finance
Sales Price $1,549,000
HOA Fees $800

Eagle Lodge

Let's Talk

You’ve got questions and we can’t wait to answer them.
Follow Us on Instagram