Leave a Message

Thank you for your message. We will be in touch with you shortly.

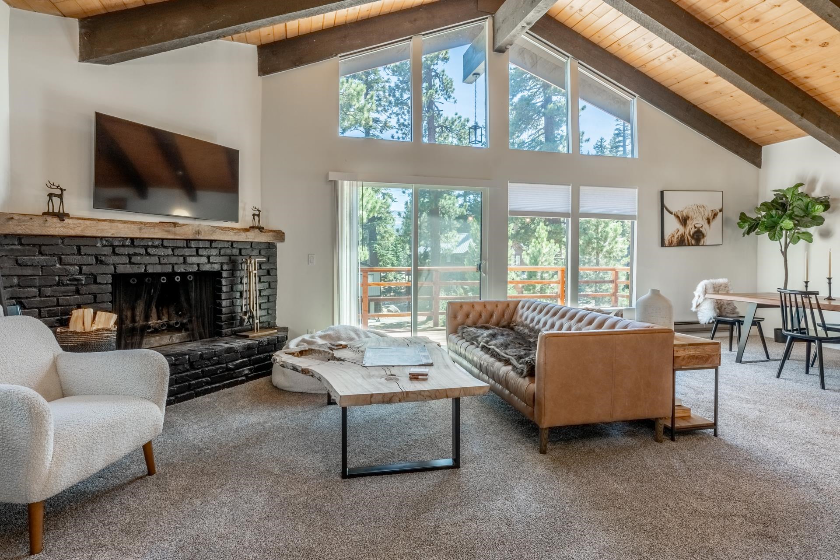
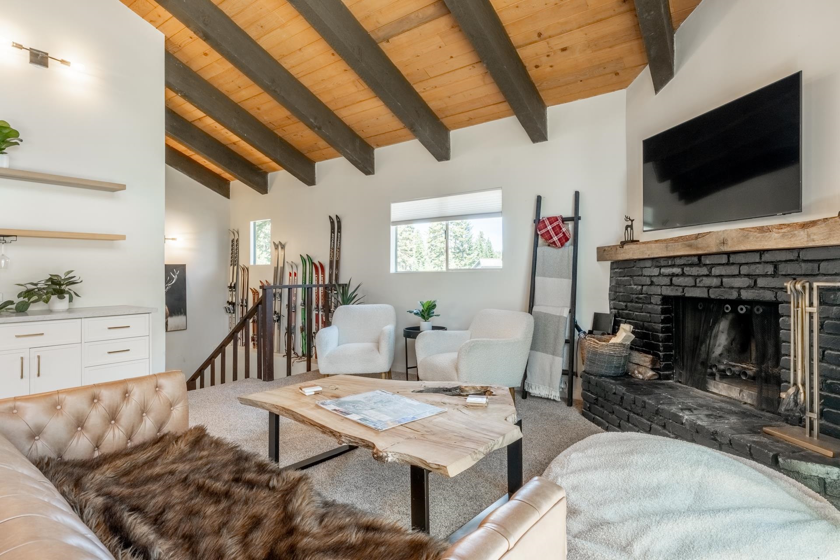
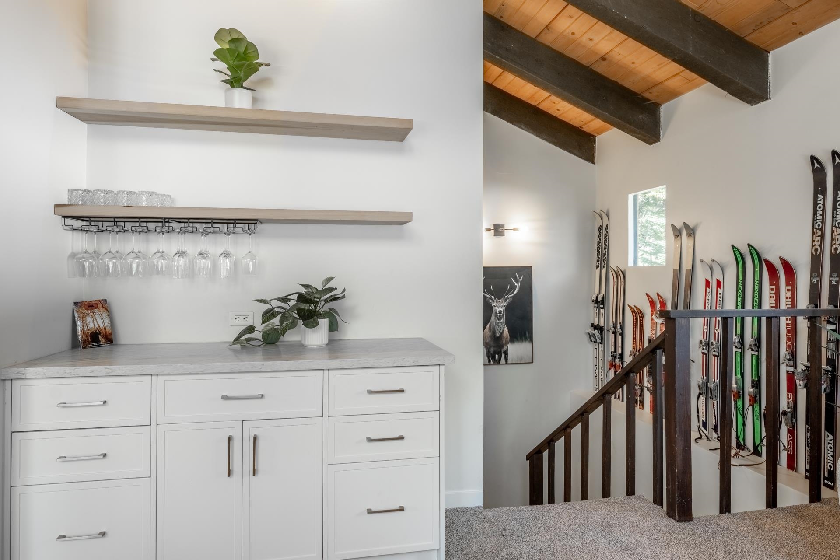
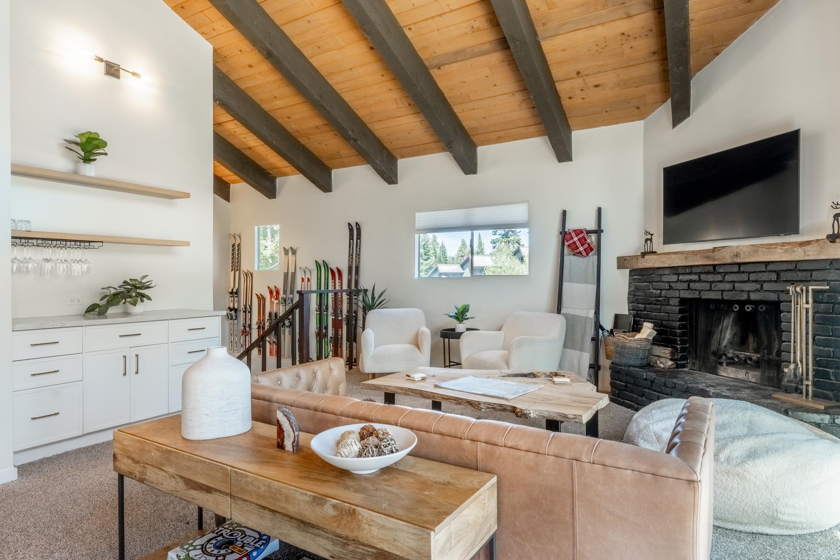
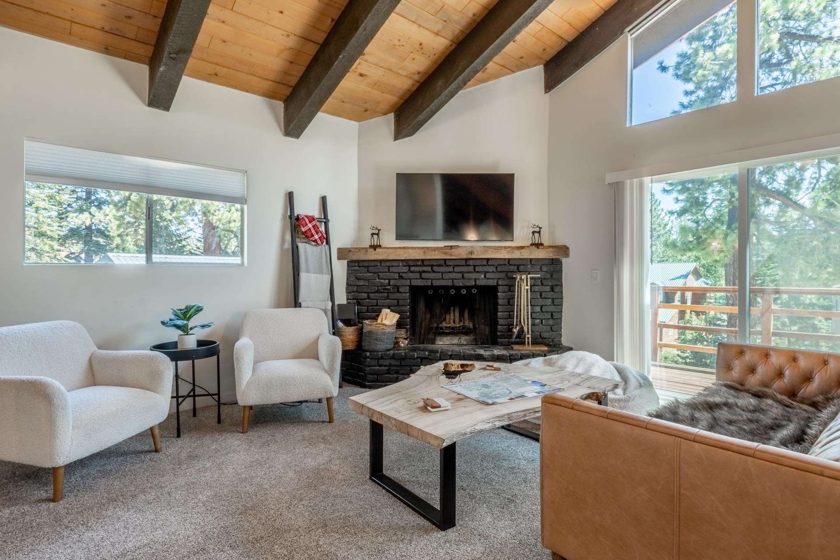
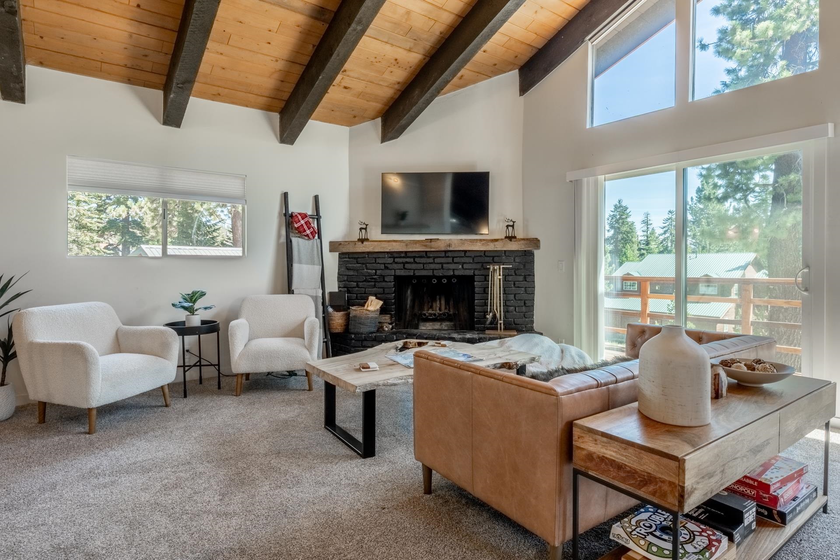
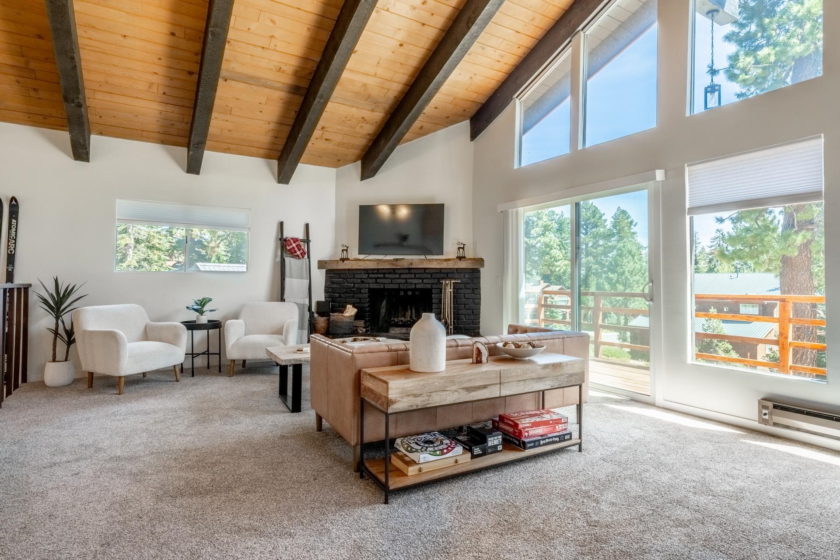
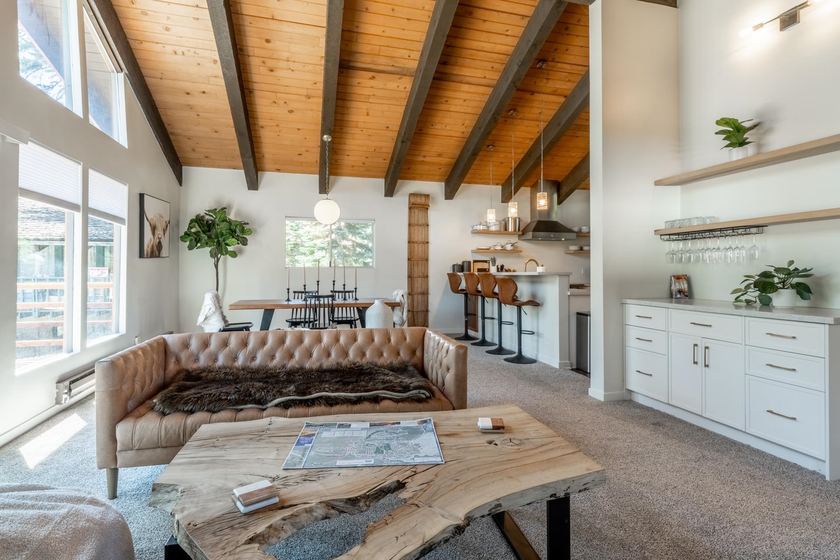
Living room with vaulted wood ceiling, stone fireplace, and large windows overlooking pine trees.
114 Rainbow Lane
114 Rainbow Lane
114 Rainbow Lane
114 Rainbow Lane
114 Rainbow Lane
114 Rainbow Lane
114 Rainbow Lane
114 Rainbow Lane
114 Rainbow Lane
114 Rainbow Lane
114 Rainbow Lane
114 Rainbow Lane
114 Rainbow Lane
114 Rainbow Lane
114 Rainbow Lane
114 Rainbow Lane
114 Rainbow Lane
114 Rainbow Lane
114 Rainbow Lane
114 Rainbow Lane
114 Rainbow Lane
114 Rainbow Lane
114 Rainbow Lane
114 Rainbow Lane
114 Rainbow Lane
114 Rainbow Lane
114 Rainbow Lane
114 Rainbow Lane
114 Rainbow Lane
114 Rainbow Lane
114 Rainbow Lane
114 Rainbow Lane
114 Rainbow Lane
114 Rainbow Lane
114 Rainbow Lane
VIEW PHOTOS
Listed by Joseph Bogorad of Destination Real Estate, Contact: Cell: 512-665-5979 
$1,172,500

114 Rainbow Lane

3 Beds 2 Baths 1,386 Sq.Ft. 7,405 Sq.Ft.

Description

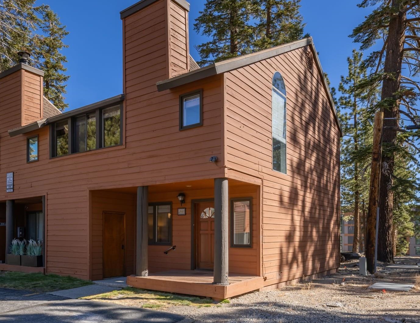
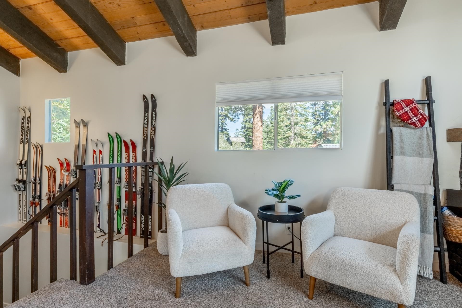
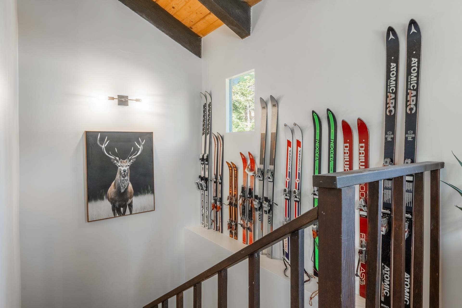
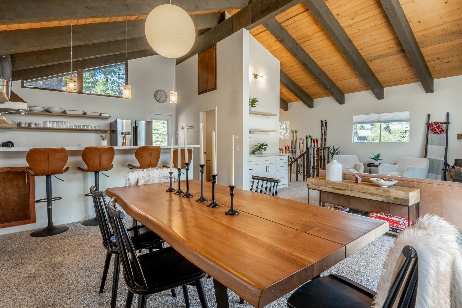
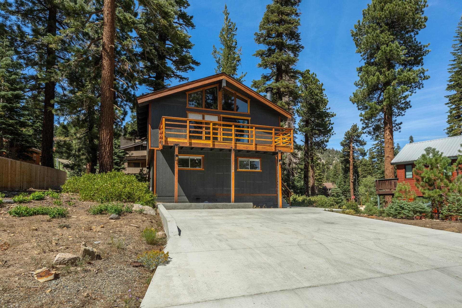
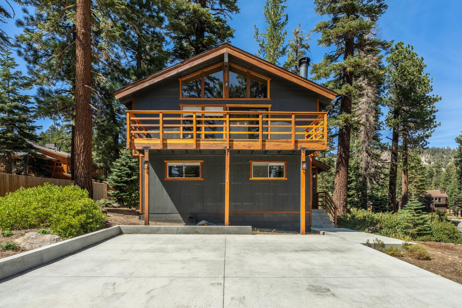
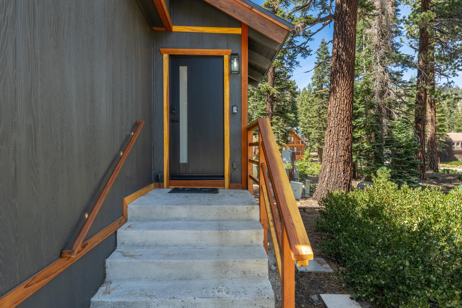
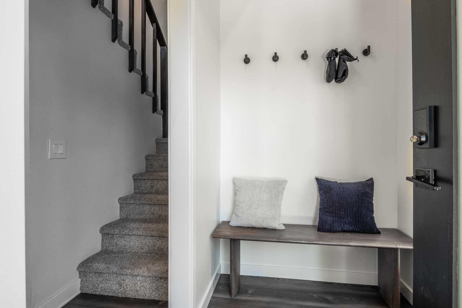
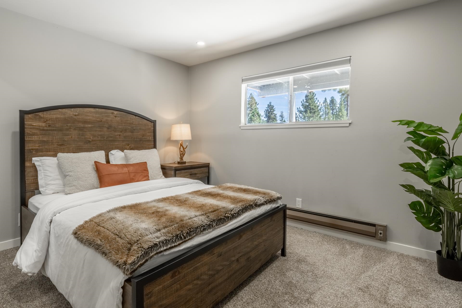
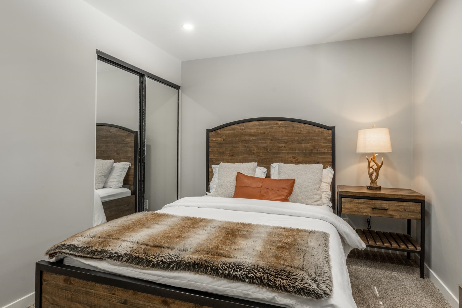
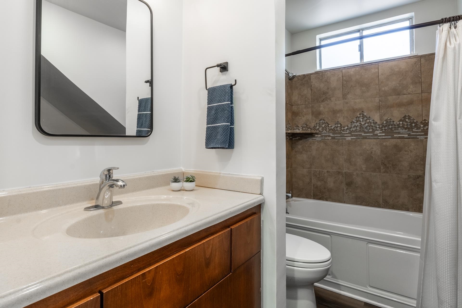
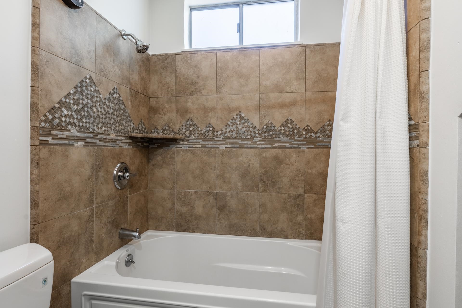
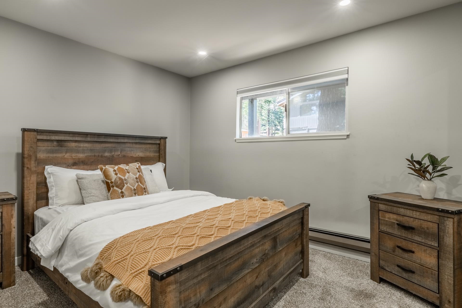
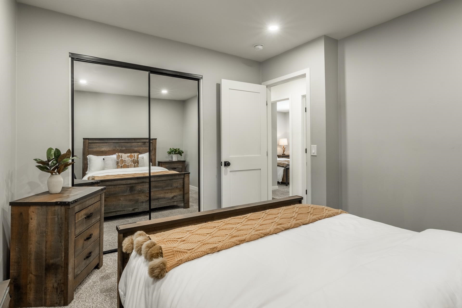
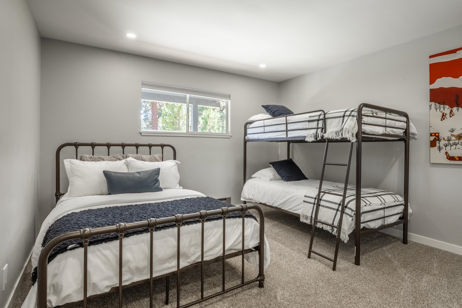
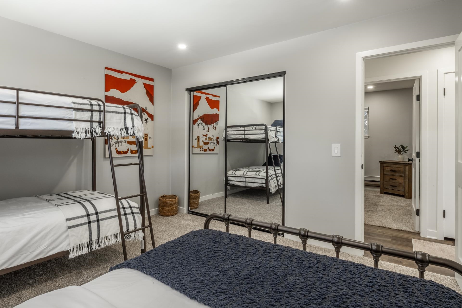
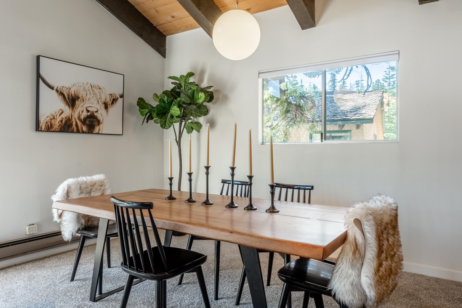
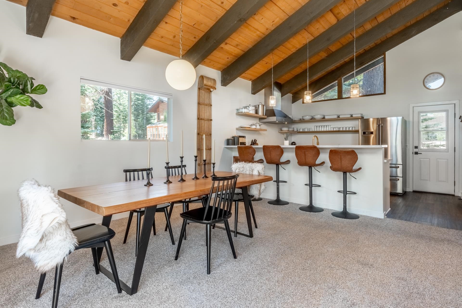
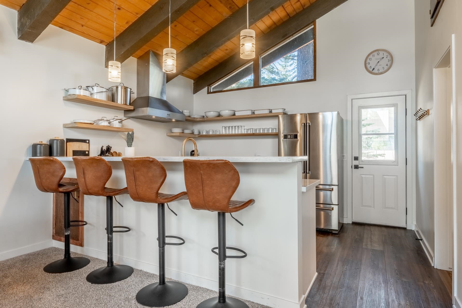
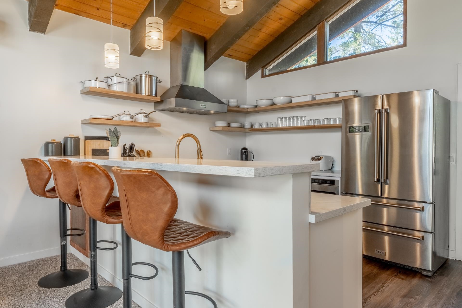
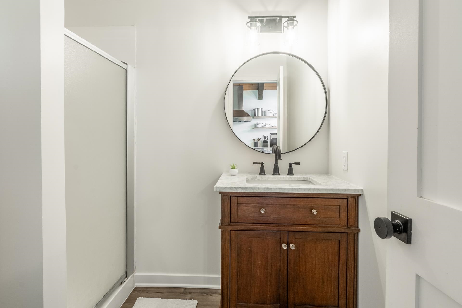
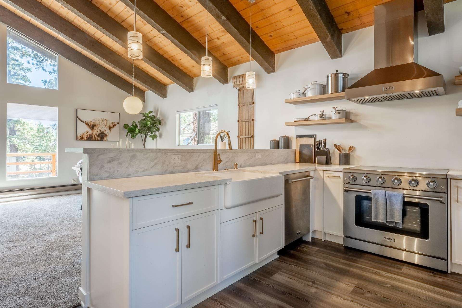
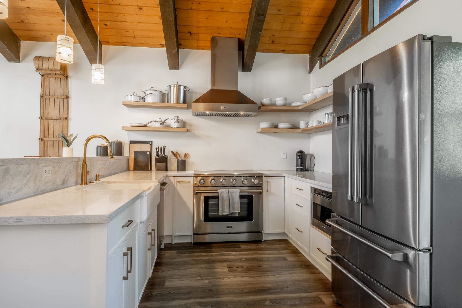
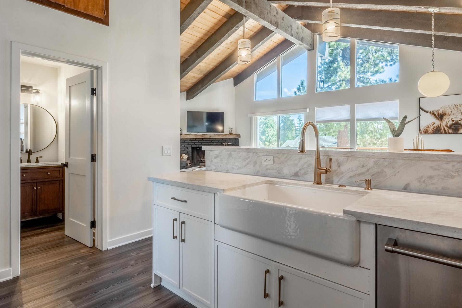
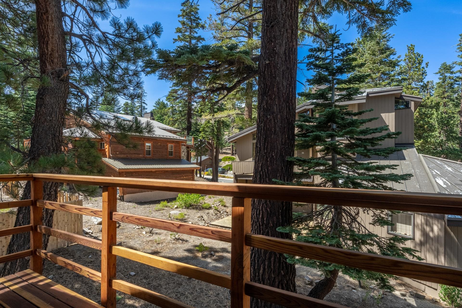
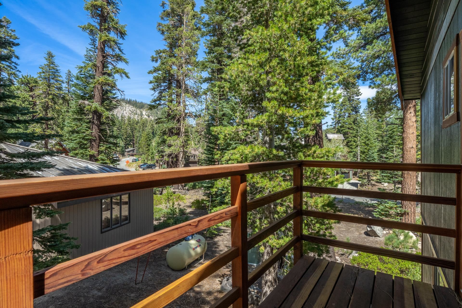
You'll be closer to the slopes than many people who park along the road near Canyon Lodge. 114 Rainbow Lane is just down the road from Mammoth Mountain's Canyon Lodge, putting skiing, riding, and apres practically at your doorstep. With a south-facing aspect, the home is filled with natural light throughout the year. Ski, go home for lunch, apres, repeat. The home has been extensively remodeled over the past few years, including a brand-new roof, new drywall, paint, appliances, concrete driveway, countertops, flooring, furnishings, and more. The hard work is done--now you can simply enjoy your Mammoth cabin in a peaceful neighborhood, just moments from the slopes and everything that makes Mammoth special.

Share Property

Location

114 Rainbow Lane, Mammoth Lakes, CA 93546

Status

Sold

Date Sold

September 30, 2026

360 Virtual Tour

Take a tour of this property
Joseph Bogorad

Joseph Bogorad

TITLE

REALTOR®

Property Amenities

Interior
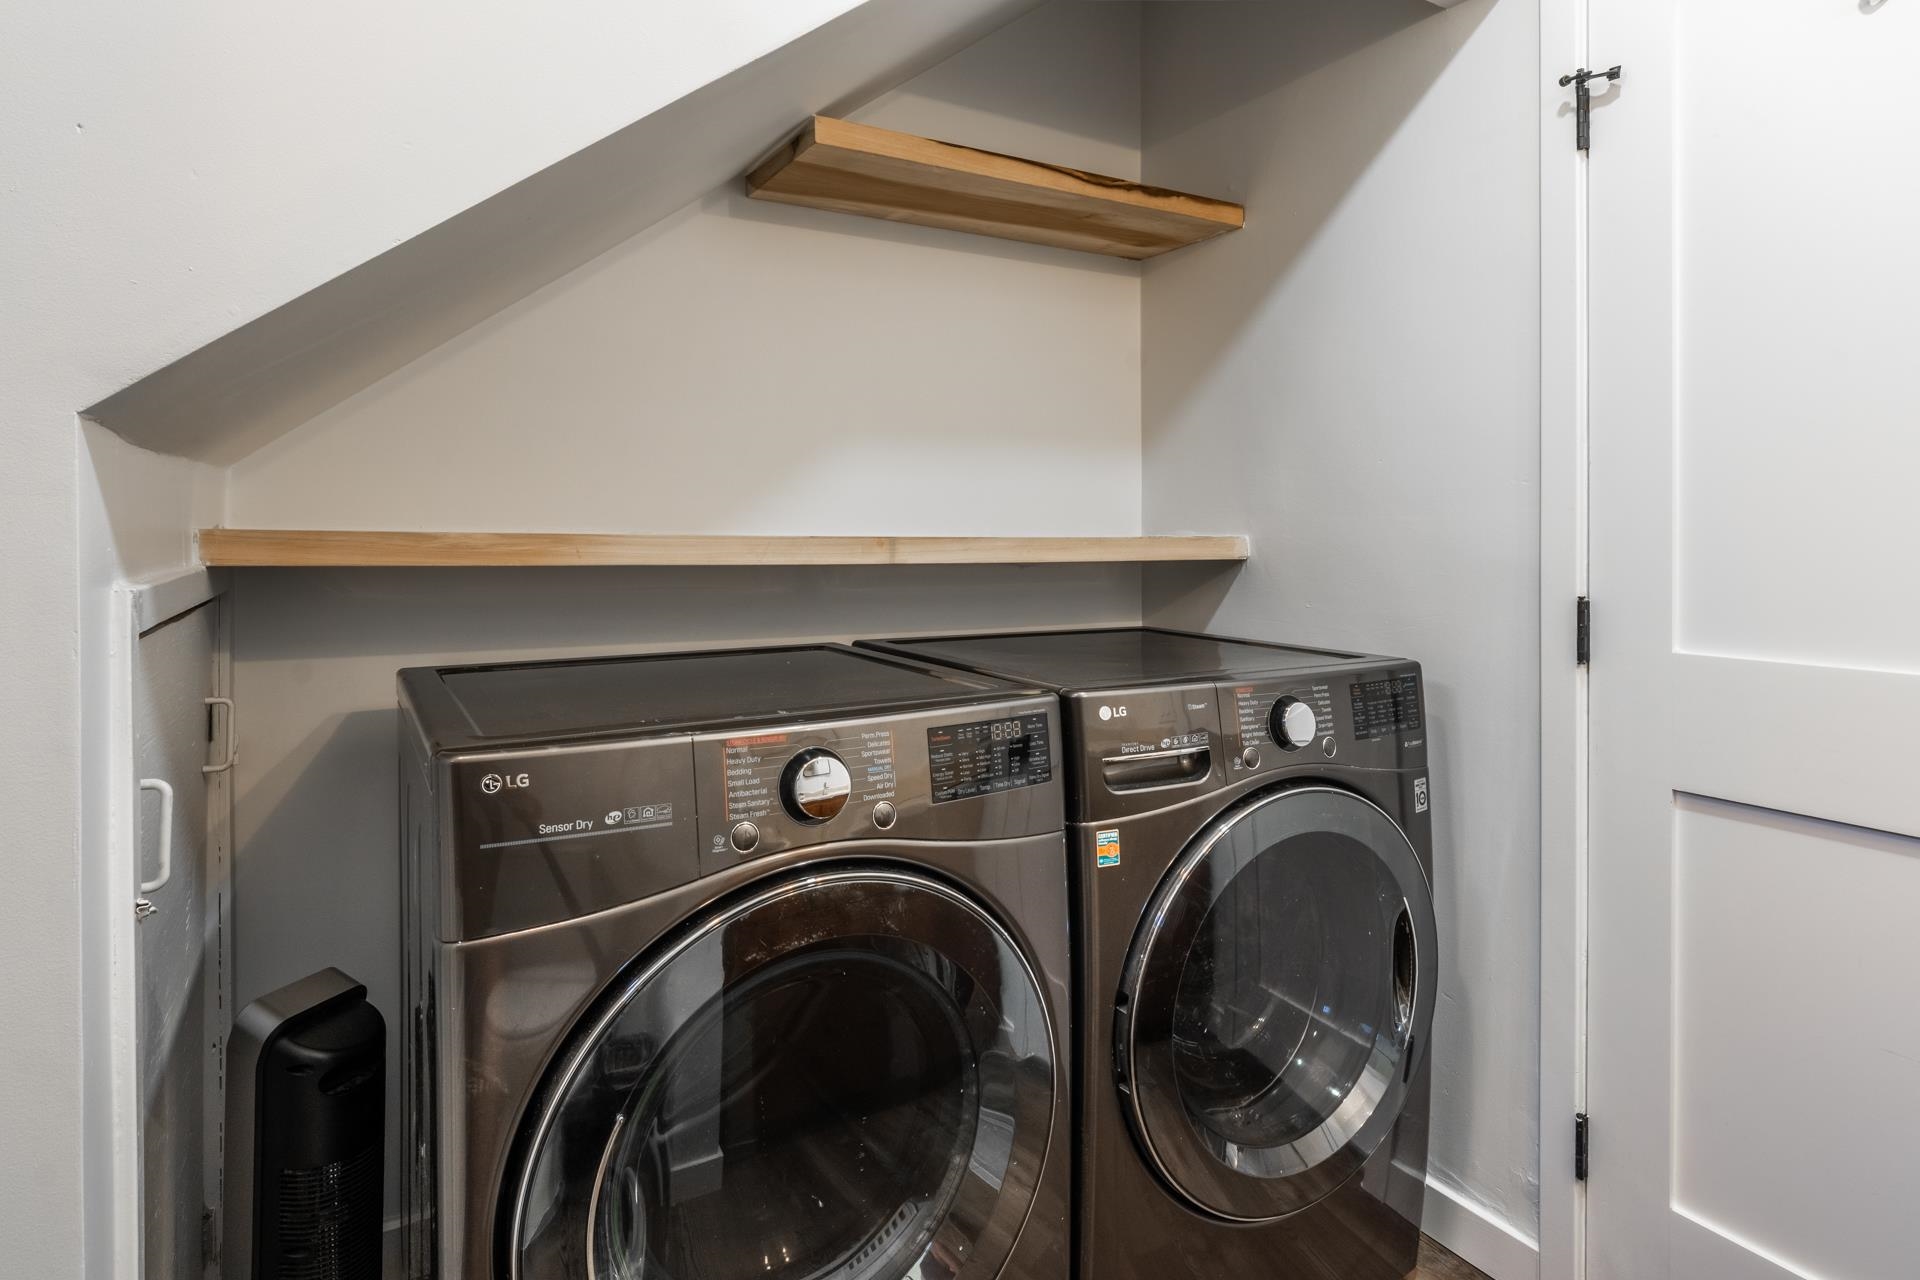
Laundry room Lower Level
Fireplace One, Living Room
Appliances Dryer, Dishwasher, Electric Oven, Electric Range, Disposal, Microwave, Refrigerator, Range Hood, Washer
Flooring Carpet, Vinyl
Total Bedrooms: 3
Full Bathrooms: 2
Other Interior Features New Paint, Vaulted Ceiling(s), Window Treatments
Area & Lot
Total area 1,386 Sq.Ft.
Lot Area 7,405 Sq.Ft.
Living area 1,386 Sq.Ft.
MLS® ID 260598
Year Built 1972
Type Residential
Status Sold
Exterior
Stories 2
Heat type Electric, Wood
Sewer Public Sewer
Other Exterior Features Concrete Driveway
Parking None
Roof Composition
Utilities Natural Gas Not Available
Finance
Sales Price $1,172,500

Eagle Lodge

Let's Talk

You’ve got questions and we can’t wait to answer them.
Follow Us on Instagram