Leave a Message

Thank you for your message. We will be in touch with you shortly.

139 Ridgecrest Drive
VIEW PHOTOS
Listed by Sonja Bush of Destination Real Estate, Contact: Cell: 760-914-4664 
$2,049,000

139 Ridgecrest Drive

4 Beds 3 Baths 2,767 Sq.Ft. 10,890 Sq.Ft.

Description

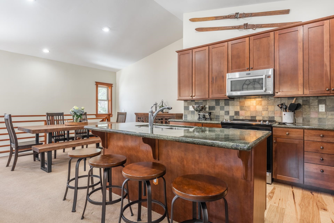
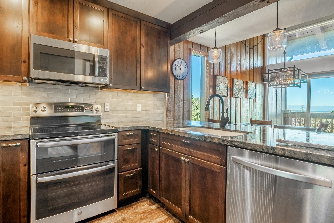
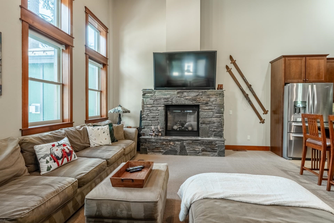
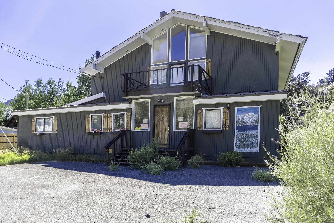
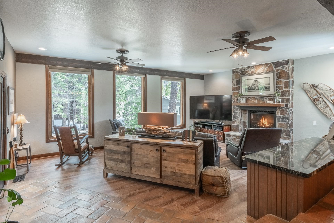
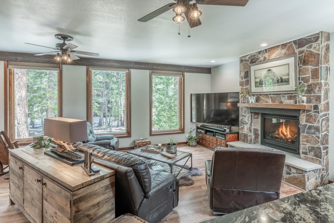
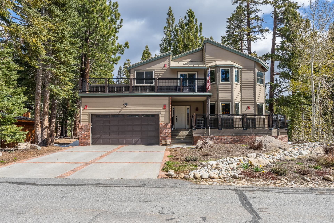
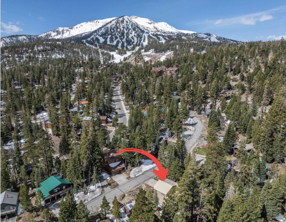
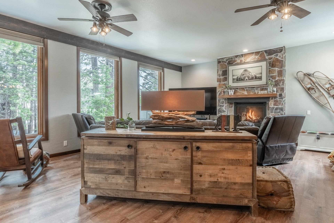
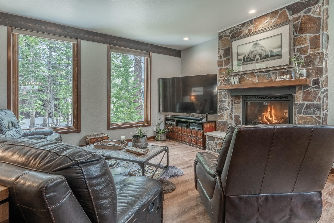
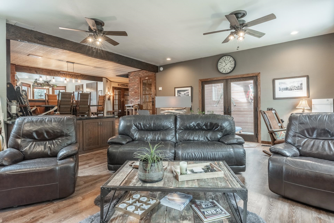
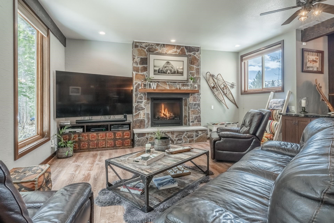
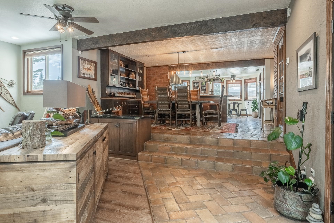
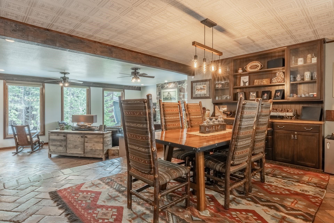
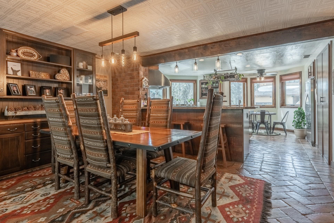
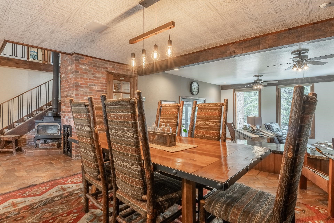
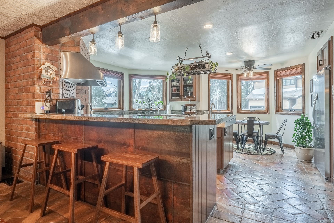
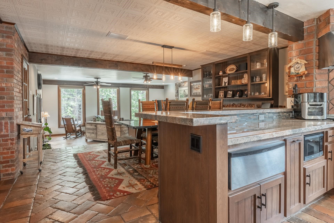
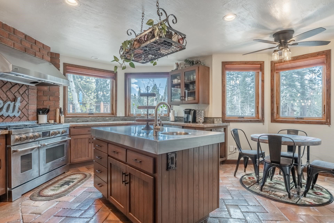
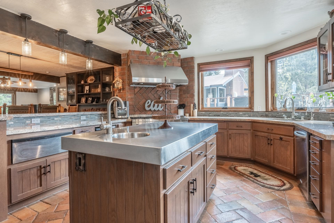
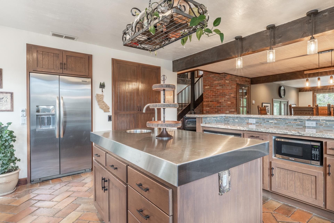
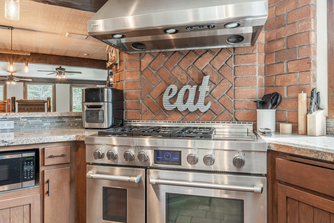
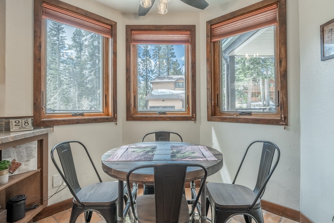
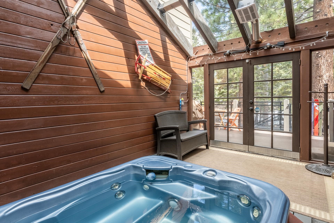
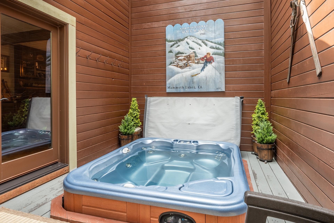
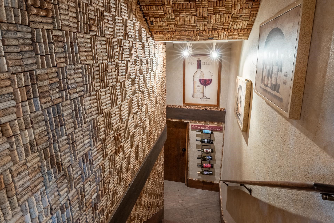
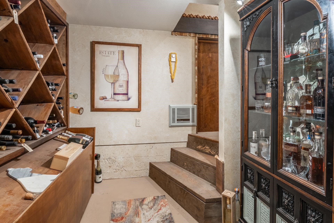
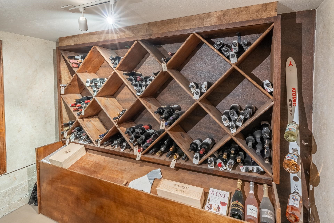
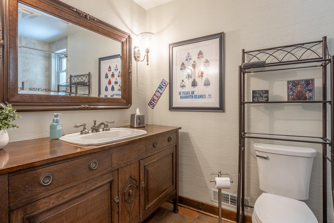
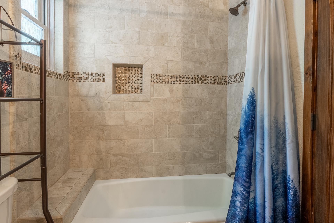
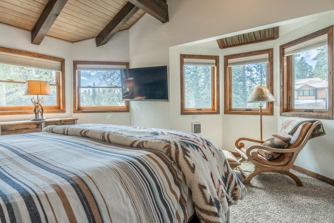
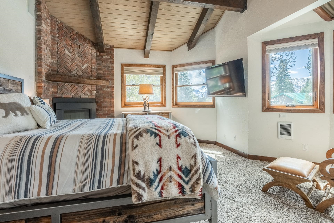
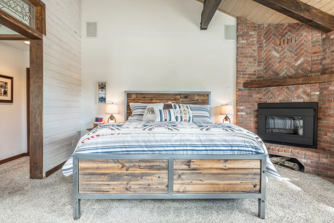
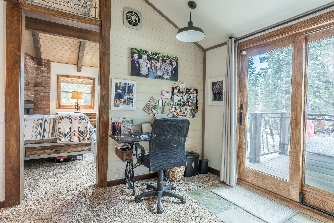
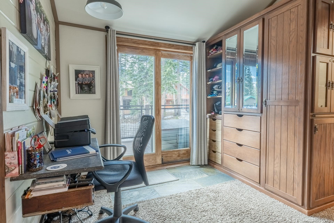
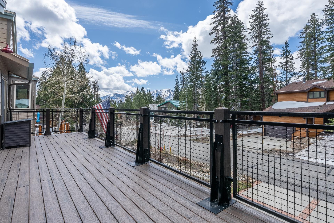
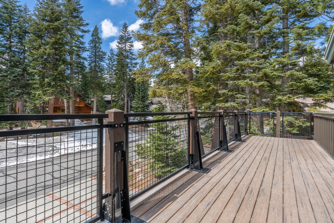
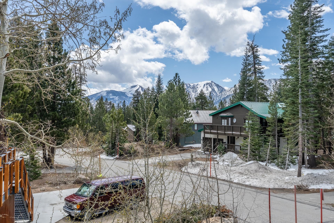
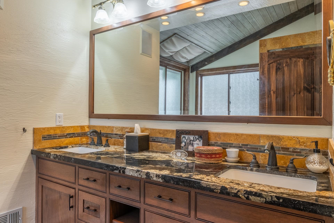
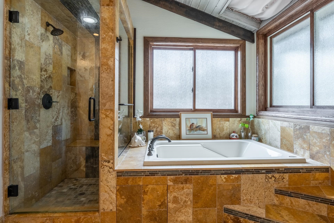
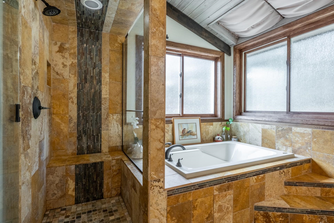
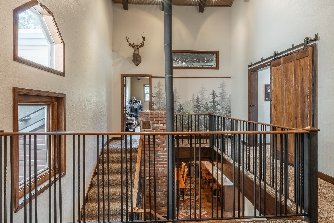
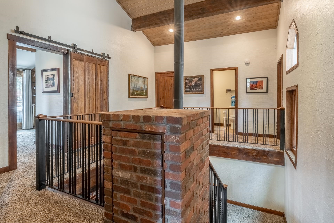
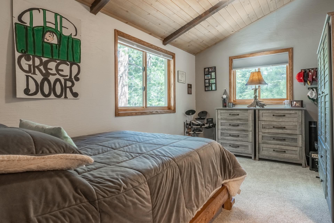
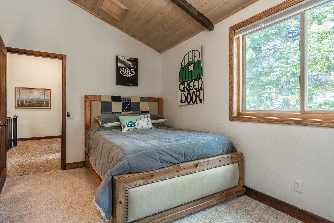
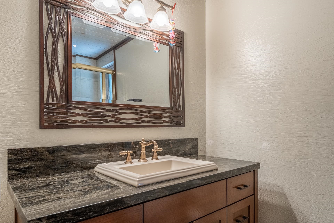
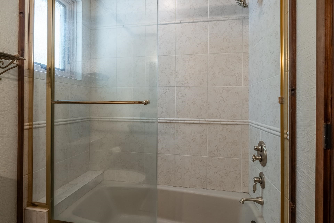
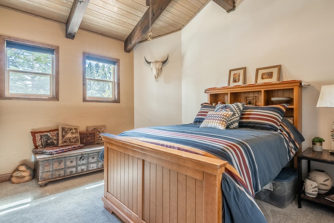
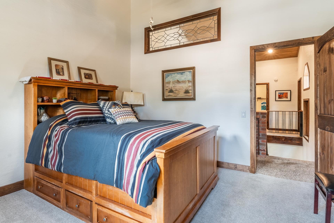
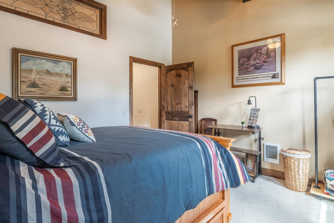
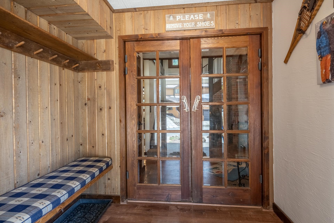
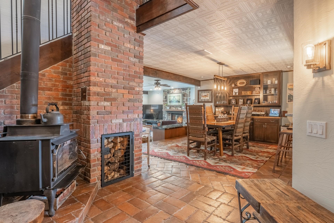
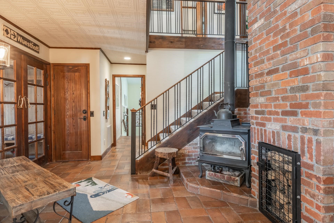
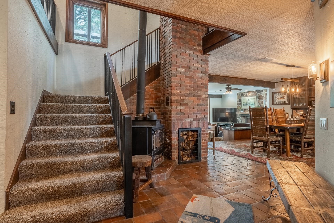
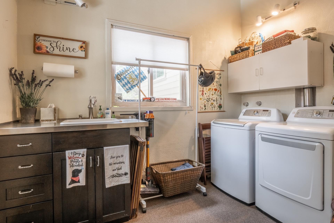
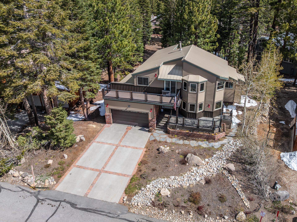
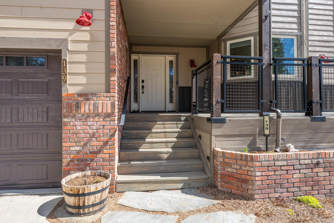
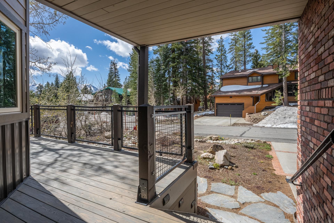
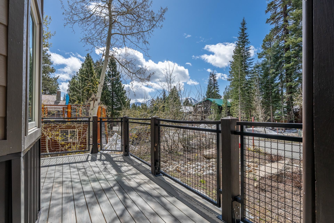
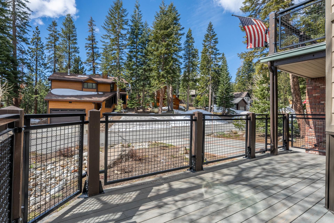
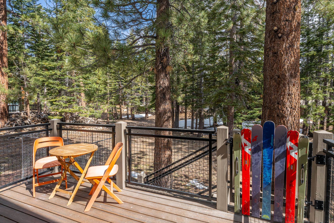
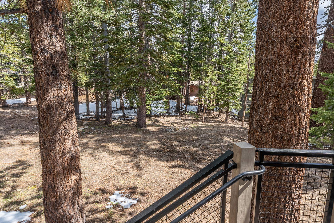
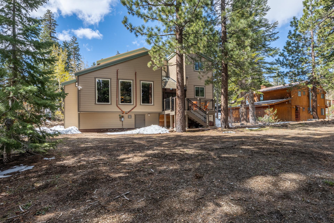
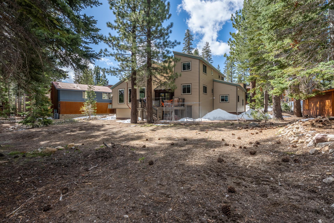
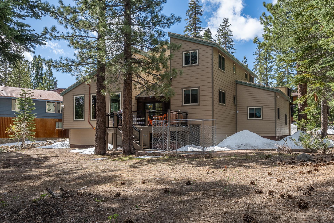
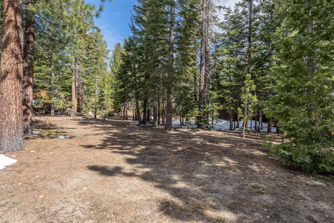
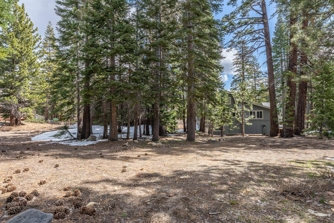
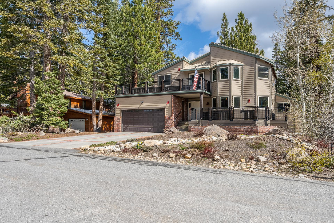
Extensively improved and just moments from The Village, 139 Ridgecrest offers the space of a 4-bedroom home, an oversized 10,890 sq. ft. lot, and many of the major upgrades already completed. Recent improvements include a new metal roof, waterproof exterior wrapping, Hardie Board siding, new windows and doors, furnace, front deck and front door, laminate plank flooring, updated lighting, and a thermostat-controlled gas fireplace. With 2,767 sq. ft. of living space, the home has plenty of room for family and friends. The open kitchen, dining, and living areas flow together for easy entertaining, while a gas fireplace and wood-burning stove add warmth and mountain character. The spacious primary suite offers its own sitting area, gas fireplace, updated bath, and private deck. This home also has features you don't find every day in Mammoth, including a wine cellar, dumbwaiter, and indoor spa room that opens to a large rear deck. An oversized laundry/mud room off the attached 2-car garage provides the kind of storage and practical space that is especially valuable for mountain living. The professionally landscaped grounds include a self-draining irrigation system, while the oversized parcel provides added outdoor space and privacy. Located on a quiet street with convenient access to The Village, shuttle, restaurants, and year-round recreation, 139 Ridgecrest offers an appealing combination of location, space, privacy, and significant recent improvements. Whether you're looking for a full-time residence or a Mammoth getaway, much of the big work has already been done--leaving more time to simply enjoy the mountains.

Share Property

Location

139 Ridgecrest Drive, Mammoth Lakes, CA 93546

Status

For Sale

360 Virtual Tour

Take a tour of this property
Sonja Bush

Sonja Bush

TITLE

Founder | Broker Associate

image

Schedule a Showing

We would love to show you our beautiful property. Please select your preferred date and time below. An agent will be in touch shortly to confirm your appointment.

Schedule a Showing

We would love to show you our beautiful property. Please select your preferred date and time below. An agent will be in touch shortly to confirm your appointment.
Thank you for your interest in 139 Ridgecrest Drive, Mammoth Lakes, CA 93546. We are reviewing your request and will be in touch shortly!

Property Amenities

Interior
Laundry room Main Level, Laundry Room
Fireplace Free Standing, Gas Log, Living Room, Primary Bedroom, Multiple, Wood Burning Stove
Appliances Dryer, Dishwasher, Disposal, Gas Oven, Gas Range, Microwave, Refrigerator, Warming Drawer, Washer
Flooring Carpet, Tile, Vinyl
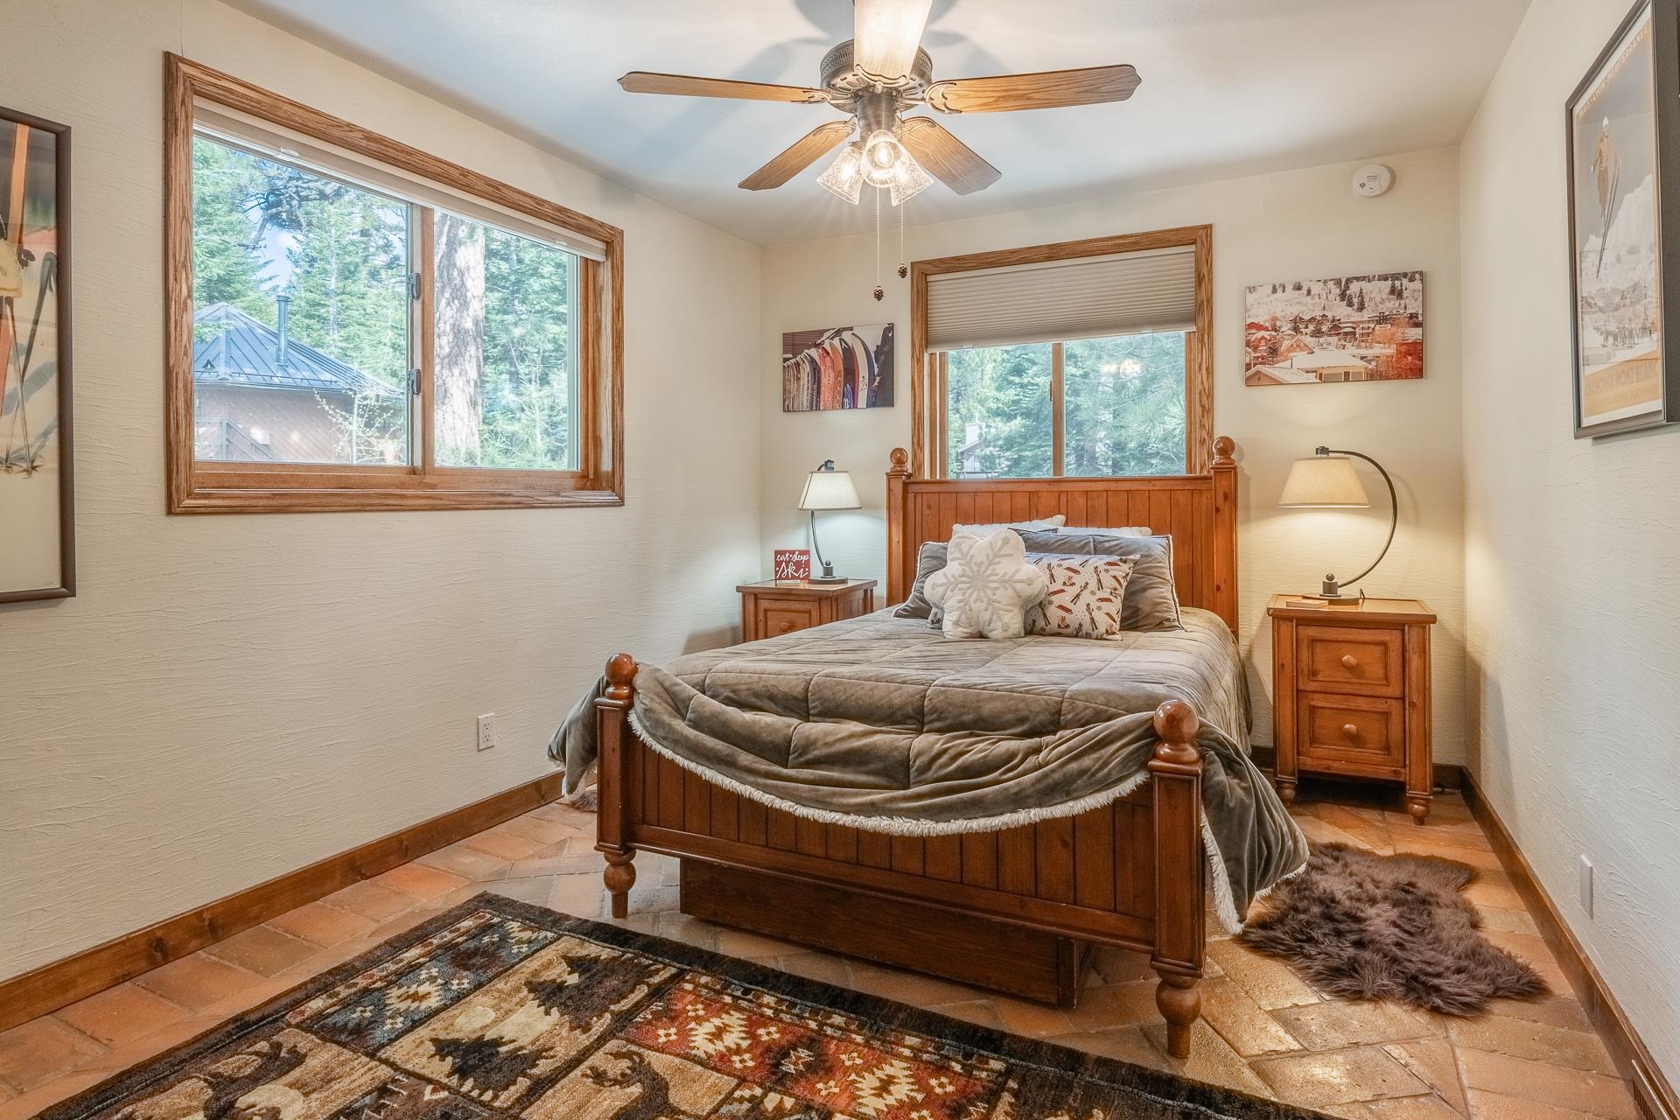
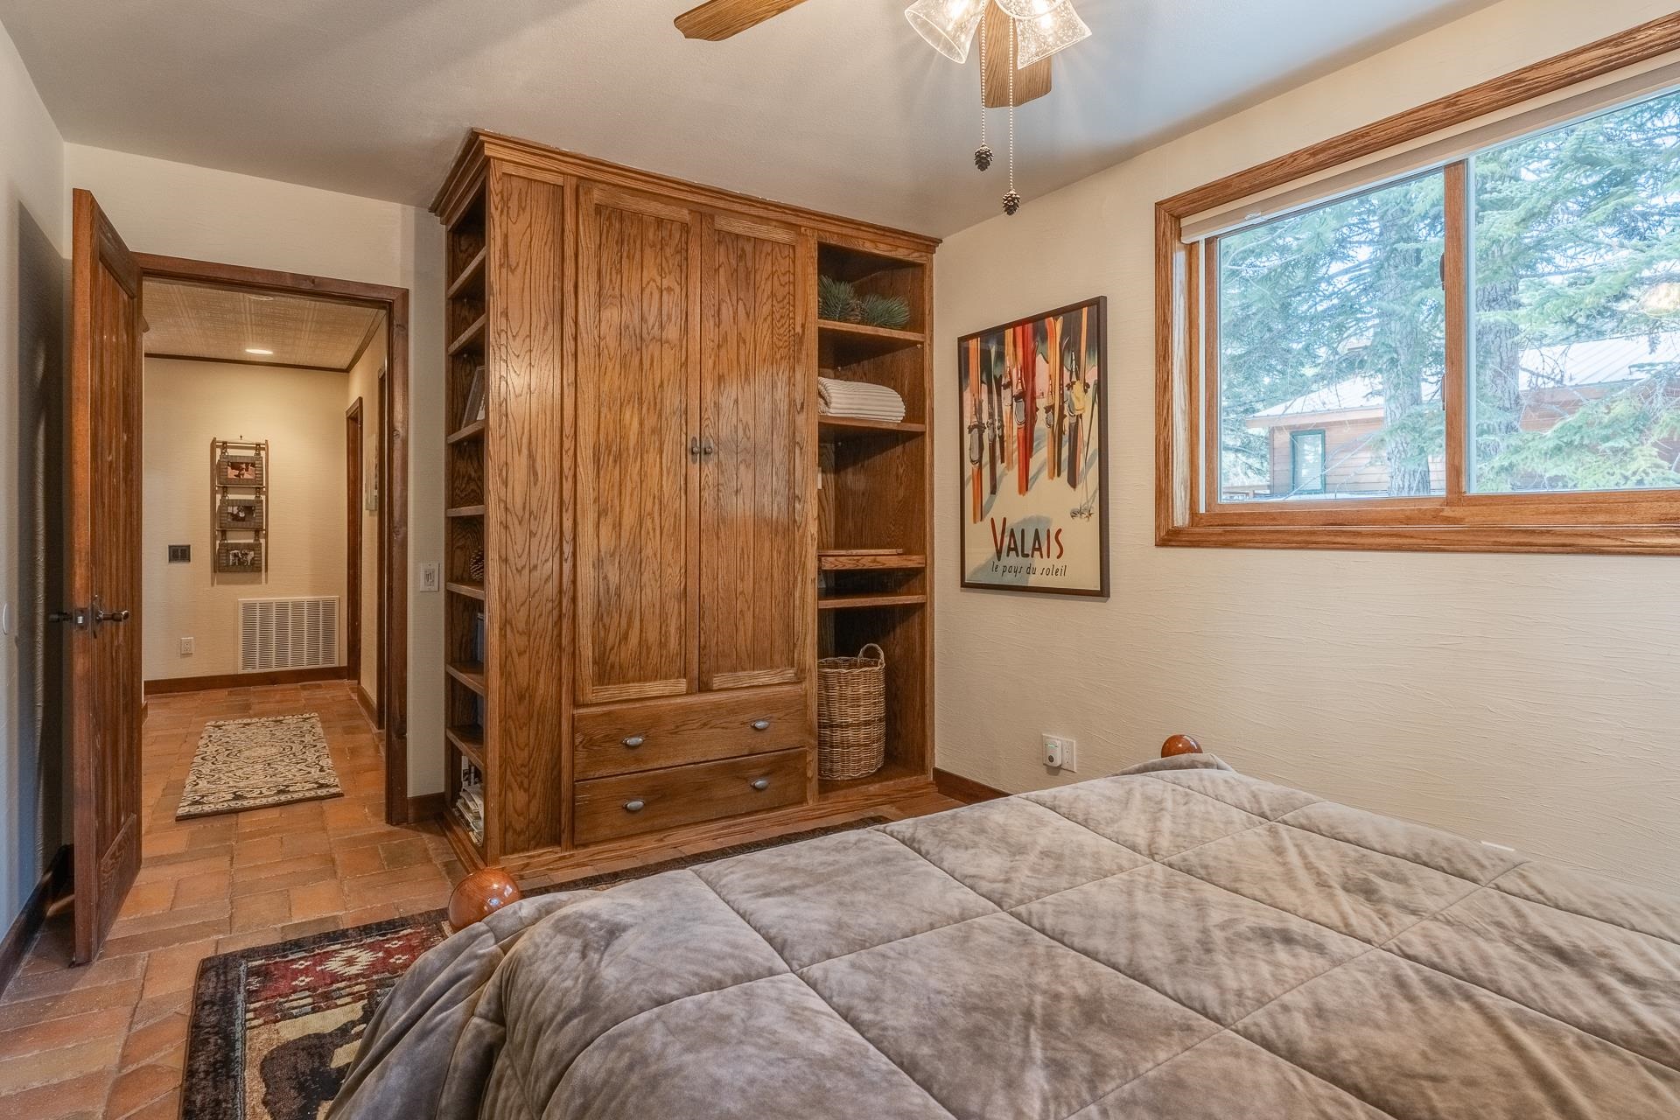
Total Bedrooms: 4
Full Bathrooms: 3
Other Interior Features Other, See Remarks, Vaulted Ceiling(s), Window Treatments
Area & Lot
Total area 2,767 Sq.Ft.
Lot Area 10,890 Sq.Ft.
Living area 2,767 Sq.Ft.
MLS® ID 260280
Year Built 1983
Type Residential
Status For Sale
Exterior
Stories 2
Heat type Electric, Forced Air, Propane, Other, See Remarks, Wood
Garage Space 2.0
Sewer Public Sewer
Other Exterior Features Concrete Driveway, Hot Tub/Spa, Sprinkler/Irrigation, Landscaping
Parking Attached, Garage, Garage Door Opener
Lot Features Sprinkler System, Trees
Roof Metal
Utilities Propane, Other, See Remarks
Finance
Sales Price $2,049,000

Mammoth Lakes

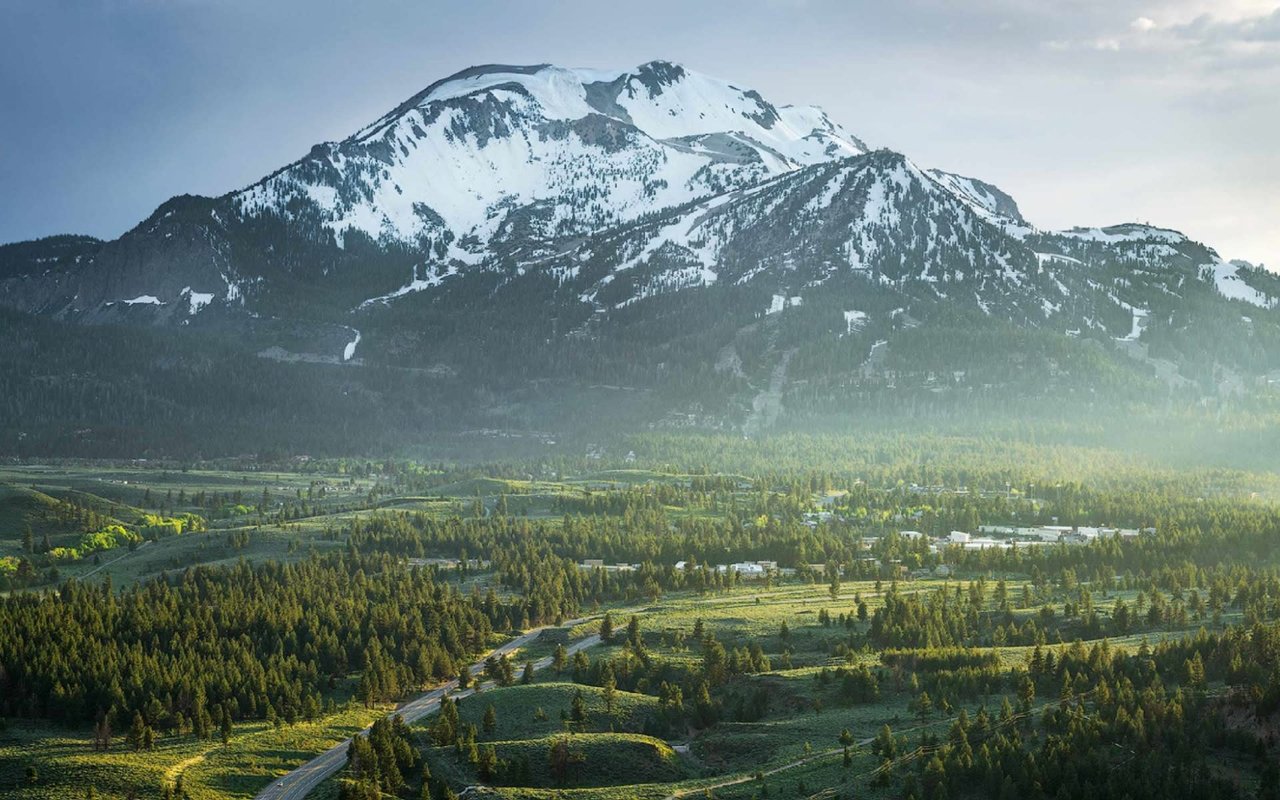
In Mammoth, you can truly “play where you live” offering 300+ days of sunshine annually.

Let's Talk

You’ve got questions and we can’t wait to answer them.
Follow Us on Instagram