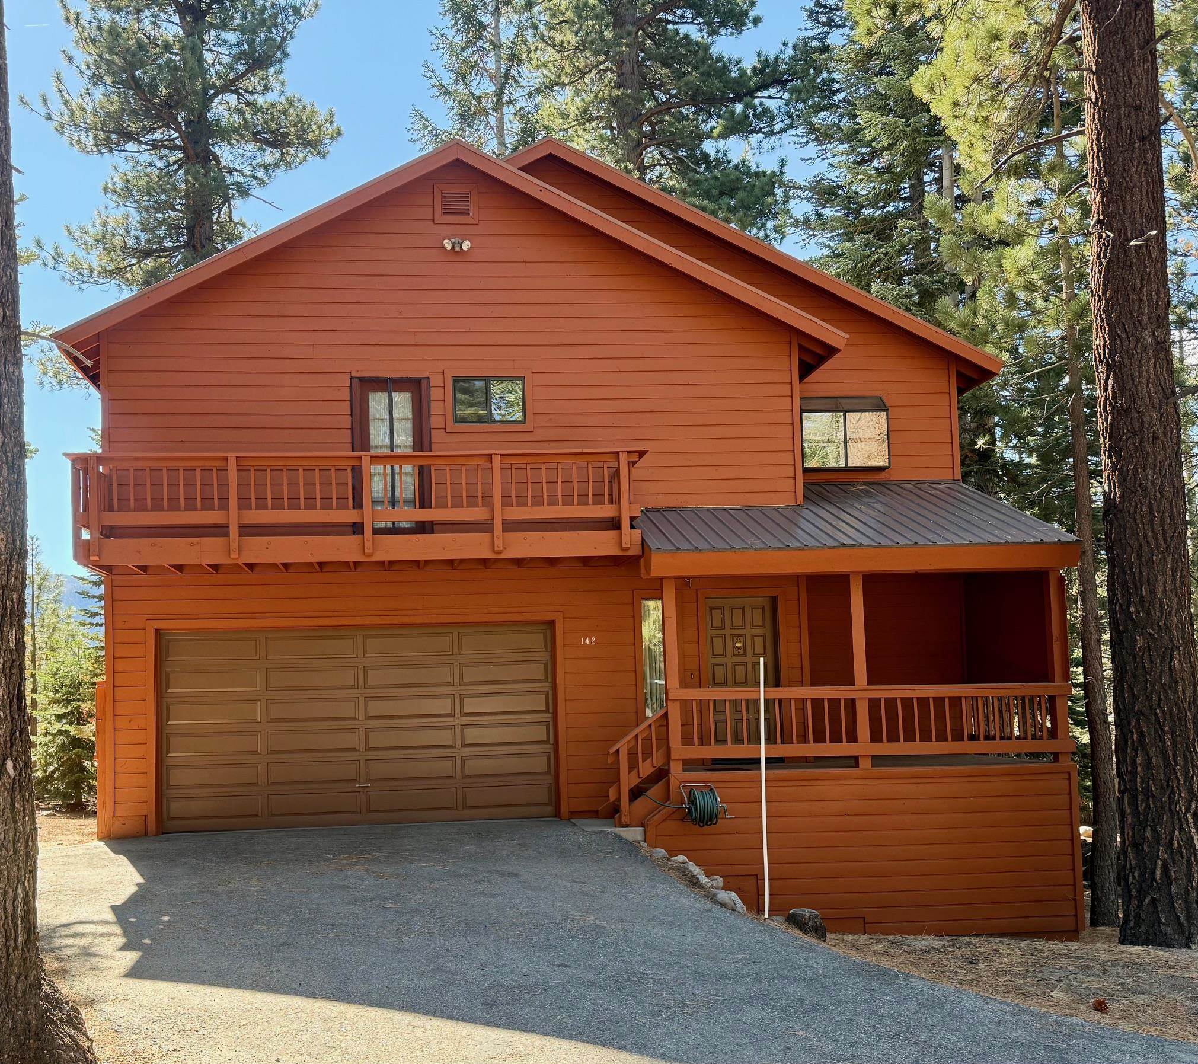
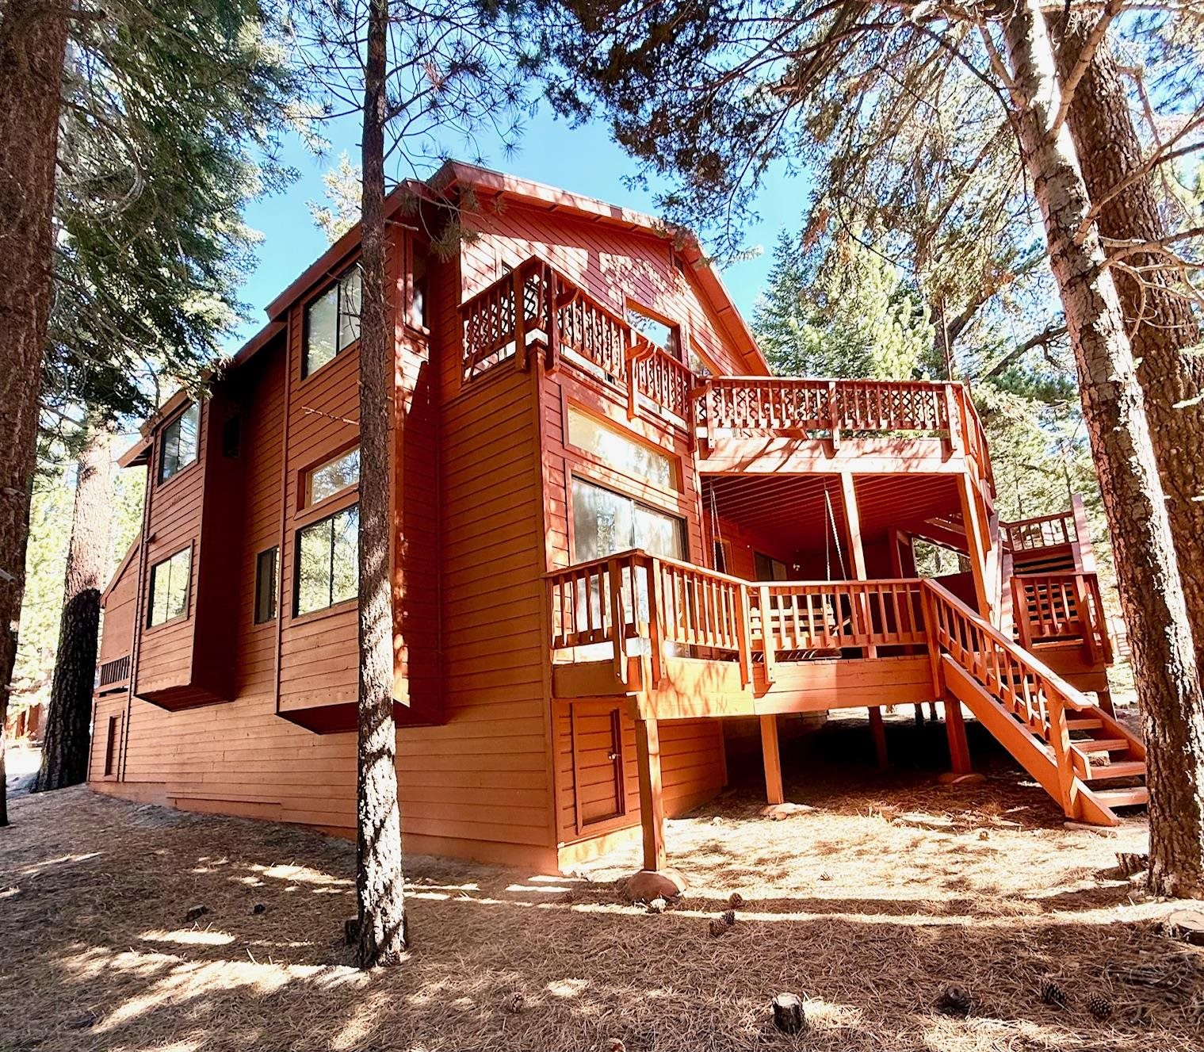
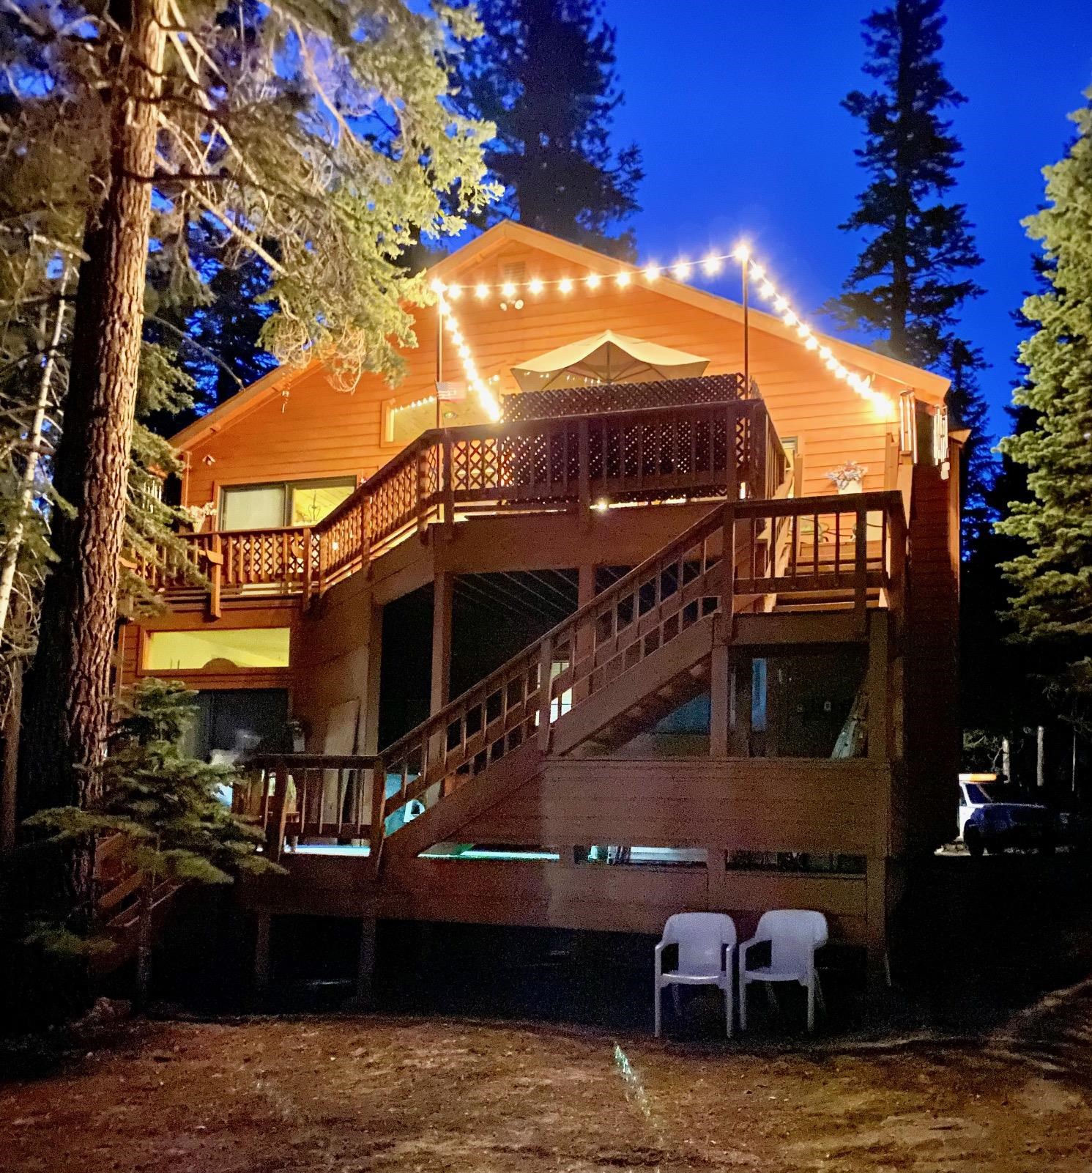
Property photo 1
Property photo 2
Property photo 3
Property photo 4
Property photo 5
3 Beds
3 Baths
2,471 sqft

$1,675,000

142 St Anton Circle, Mammoth Lakes CA, 93546

Price per sqft$677.86
Built in1989
Property size2,471 sqft
Property typeResidential
Listed by Sara Knadler of Mammoth Properties Exchange Inc, Contact: Phone: 760-937-5974

Overview

Active

Listed Nov 6, 2026

Updated 4 days ago

Enter this home from the covered front porch or oversized two car garage with work bench & storage shelves, a high ceiling with an 8’ high app controlled garage door opener into the entry area. Go up an open stairway with larger than normal treads to the spacious kitchen, dining & living room with warm sunny south facing views, vaulted ceiling, Hunter Douglas blinds, beautiful river rock fireplace with wood stove, built-in shelves & wired for surround sound. The kitchen includes a new oven/microwave, rarely used like new dishwasher, trash compactor, electric stove top & refrigerator. Has indirect lighting that lights up the ceiling, tons of cabinets, walk-in pantry, large island & Bay pop out for kitchen table. At the top of the stairs turn down a short hallway with half bath, linen closet with laundry chute & large Master bedroom suite, vaulted ceiling with indirect lighting, 2 very large mirror closets, Master bath & access to a private front porch. The large south facing deck from the living room overlooks a small community park with 6 tennis courts & adjacent to the town’s lot with path to the Village Gondola, shops & restaurants. From the front entry go down a short hallway with entry closet, past bedroom #2 into the very large sunken family room with a 10’ ceiling, 2nd River rock fireplace with wood burner, wet bar, and access out the 8’ slider to the park. Continue through the family room to a short hallway with linen closet, laundry room, bathroom & 2nd master bedroom with Bay pop-out, ceiling fan & the full bath with an exit direct to the large covered back porch with porch swing & full House automatic generator for power outages. Plenty of room for an outdoor covered spa. Included is a newer water heater & recently serviced app controlled furnace. Also are very heavy duty window coverings for first floor & plywood for downstairs snow free decks.

$11,144/mo

Est. mortgage payment based on a $1,675,000 home price.

All estimates are provided by Luxury Presence for informational purposes only. Actual amounts may vary.

Additional information

MLS® ID
260725

Interior Features

Bedrooms
3
Bathrooms
3
Fireplace
Yes
Heating
Yes
Basement
No

Exterior Features

Lot Size
0.19 Acres

Other Property Details

Garage
Yes
View
Yes
MLS provider logo

Based on information from Mammoth Lakes Board of REALTORS® as of 11/18/2026. This information is for your personal, non-commercial use and may not be used for any purpose other than to identify prospective properties you may be interested in purchasing.  Display of MLS data is usually deemed reliable but is NOT guaranteed accurate by the MLS. Buyers are responsible for verifying the accuracy of all information and should investigate the data themselves or retain appropriate professionals. Information from sources other than the Listing Agent may have been included in the MLS data. Unless otherwise specified in writing, Broker/Agent has not and will not verify any information obtained from other sources. The Broker/Agent providing the information contained herein may or may not have been the Listing and/or Selling Agent.

©2026 Mammoth Lakes Board of REALTORS®. All rights reserved.

Data last updated 4:59 AM UTC, 11/18/2026

 

Powered by Luxury Presence