Property photo 1
Property photo 2
Property photo 3
Property photo 4
Property photo 5
5 Beds
5,387 sqft

$3,800,000

92 Garnet Street, Mammoth Lakes CA, 93546

Price per sqft$705.40
Built in1997
Property size5,387 sqft
Property typeResidential
Listed by Stacey Bardfield of Mammoth Sierra Properties, Contact: Cell: 818-519-0027

Overview

Sold

Closed

Listed Jul 27, 2025

Updated Jun 8

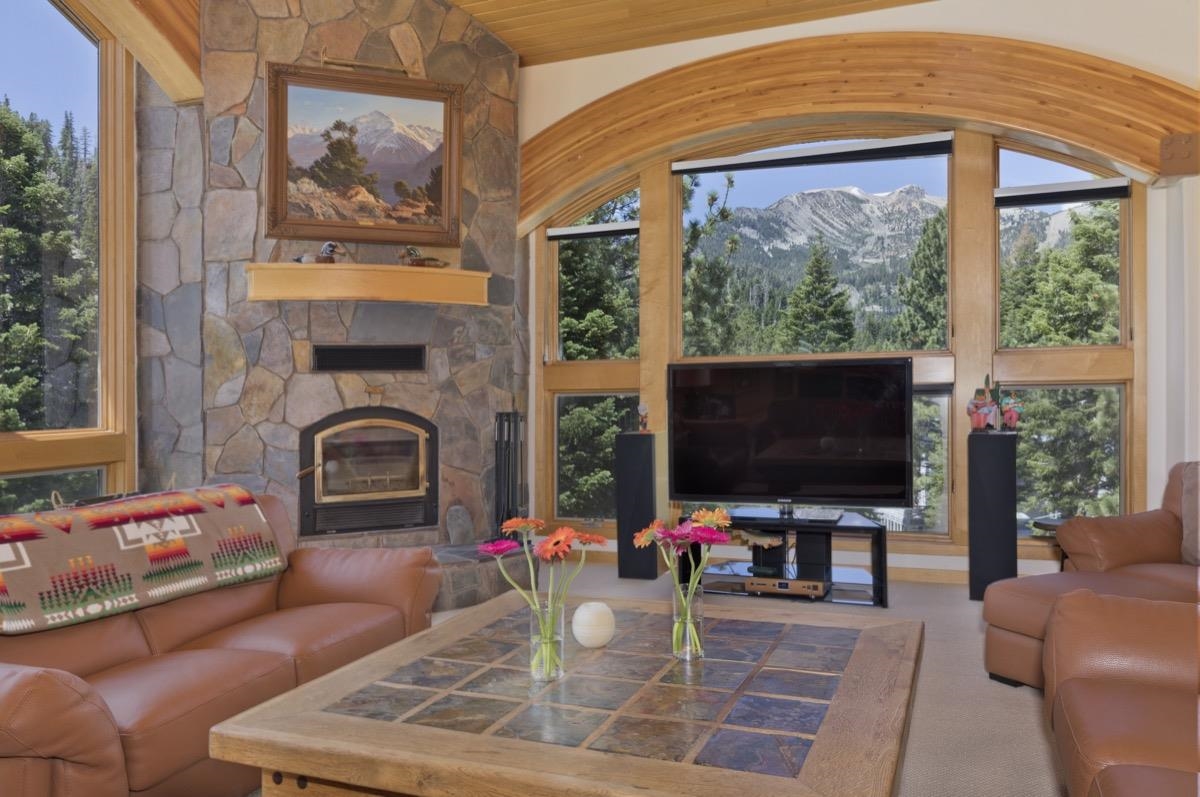
This extraordinary mountain retreat combines masterful craftsmanship, thoughtful design, and panoramic views into one exceptional property. Situated on nearly an acre, fully landscaped, with paver driveway. Built by premier Mammoth builder Jeff Masters, every detail of this home reflects a commitment to quality and style. Striking curved beams grace the living room, and both the master and upstairs bedrooms, complementing the rich wood ceilings that add warmth and character to each space. The living room is equally captivating, perfectly framed to take in the spectacular views of Mammoth Mountain and the Eastern Sierra. In the dining room, a built-in china cabinet glows beautifully under interior lighting, creating an elegant showcase for your finest pieces. The kitchen cabinetry is equally refined, with soft interior lighting that adds ambiance and sophistication. The master suite is a sanctuary of luxury, complete with a spa-inspired bathroom featuring a jacuzzi tub and an indulgent steam shower. The private spa area includes a full bathroom with shower and custom cabinets, designed for guests to refresh before and after enjoying the Jacuzzi, spa and wellness space. Function meets luxury with a thoughtfully designed dual-laundry setup: one laundry area conveniently located in the upstairs for the homeowner's use, and a separate downstairs laundry can be dedicated to guests. The home features a Generac generator connected directly to the propane tank, providing full house backup power. For added convenience an enclosed wood room with external access allows for easy service and storage. Outdoor living is just as impressive, with a built in BBQ station perfect for entertaining and a 4 plus car garage that offers generous space for vehicles and storage. Every detail, from the architectural beams to the custom cabinetry and spa amenities, reflects a home built for refined living and seamless comfort.

Additional information

MLS® ID
250564

Interior Features

Bedrooms
5
Fireplace
Yes
Heating
Yes
Basement
Yes

Exterior Features

Lot Size
0.94 Acres

Other Property Details

Garage
Yes
View
Yes
Furnished
Yes
MLS provider logo

Based on information from Mammoth Lakes Board of REALTORS® as of 6/8/2026. This information is for your personal, non-commercial use and may not be used for any purpose other than to identify prospective properties you may be interested in purchasing.  Display of MLS data is usually deemed reliable but is NOT guaranteed accurate by the MLS. Buyers are responsible for verifying the accuracy of all information and should investigate the data themselves or retain appropriate professionals. Information from sources other than the Listing Agent may have been included in the MLS data. Unless otherwise specified in writing, Broker/Agent has not and will not verify any information obtained from other sources. The Broker/Agent providing the information contained herein may or may not have been the Listing and/or Selling Agent.

©2026 Mammoth Lakes Board of REALTORS®. All rights reserved.

Data last updated 2:17 PM UTC, 6/8/2026

 

Powered by Luxury Presence